1296 Angela St, Chubbuck, ID 83202
- $?
- 3
- BD
- 2
- BA
- 1,776
- SqFt




- Sold Price
- $?
- List Price
- $425,000
- Status
- CLOSED
- Closing Date
- Sep 14, 2026
- MLS#
- 2187156
- Subtype
- Residential
- Style
- Ranch
- Year Built
- 2022
- Bedrooms
- 3
- Bathrooms
- 2
- Full Baths
- 2
- Living Area
- 1,776
- Lot Size
- 10,890
- Acres
- 0.25
- Subdivision
- Bilyeu Estates-Ban
Property Description
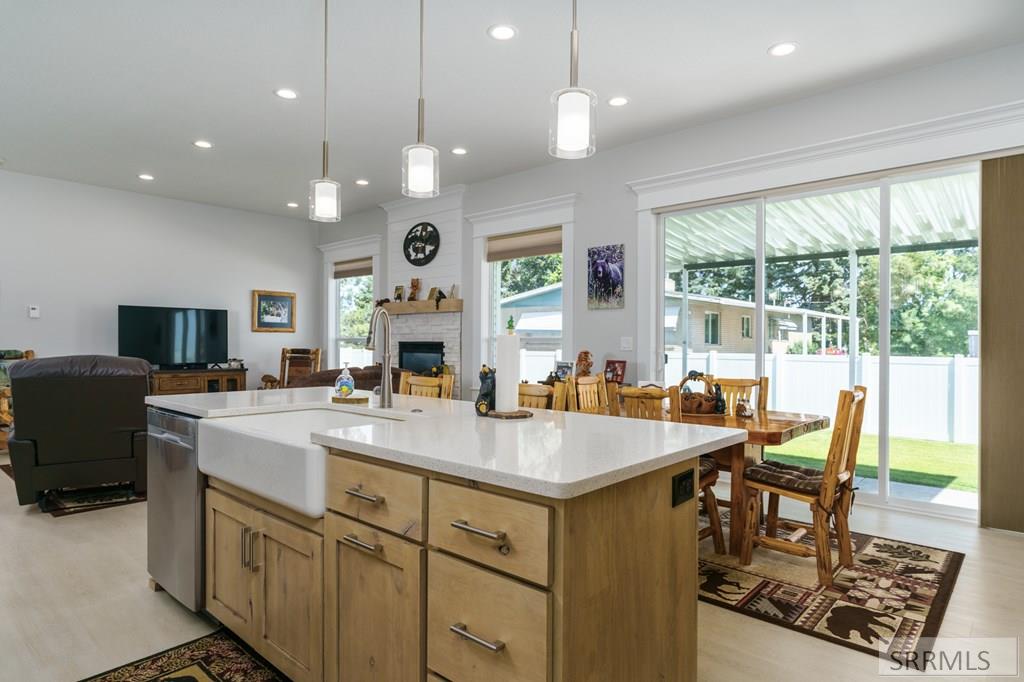
Charming single level home in Bilyeu Estates on a corner lot. This home features an open floor plan with a large kitchen with custom cabinets, quartz counter tops throughout home, large pantry and a large sunken double sided sink. You will have plenty of room to relax in the living room with large windows for plenty of natural lighting and a gas insert fireplace. The large primary bedroom provides wonder space and storage. As you walk into the large primary bathroom there is a deep soaker tub, dual vanities, walk in shower and a HUGE walk in closet. The back yard hosts a large covered patio with shades to help keep the summer sun out of your eyes and a beautiful lawn with sprinkler system. This home also has a large triple car garage for all your parking and storage needs.

Additional Information
- Interior Features
- Master Downstairs, Primary Bathroom, Ceiling Fans, Walk-In Closet(s)
- Taxes
- $2,862
- Property Description
- Ranch
- Flooring
- Carpet, Laminate
- Appliances
- Dishwasher, Dryer, Disposal, Microwave, Electric Range, Refrigerator, Washer, LP Gas Water Heater
- Heating
- Natural Gas, Forced Air
- Air Conditioning
- Central Air
- Levels
- One
- Roof
- Asphalt
- Foundation
- Concrete Perimeter
- Parking Features
- 3 Car, Attached, Garage Door Opener, Paved
- Garage
- 3 Car, Attached, Garage Door Opener, Paved
- Garage Spaces
- 3
- Elementary School
- Chubbuck
- Middle School
- Hawthorne Middle School
- High School
- Highland
How much is my home worth?
...get instant property value now!
Mortgage Calculator
Listing courtesy of Gate City Real Estate. Selling Office: Gate City Real Estate.