265 Polo Dr, Rexburg, ID 83440
- $?
- 5
- BD
- 4
- BA
- 4,141
- SqFt




- Sold Price
- $?
- List Price
- $529,000
- Status
- CLOSED
- Closing Date
- Oct 16, 2026
- MLS#
- 2185260
- Subtype
- Residential
- Style
- Ranch
- Year Built
- 2007
- Bedrooms
- 5
- Bathrooms
- 4
- Full Baths
- 4
- Living Area
- 4,141
- Lot Size
- 10,018
- Acres
- 0.23
- Subdivision
- Henderson Subdivision-Mad
Property Description
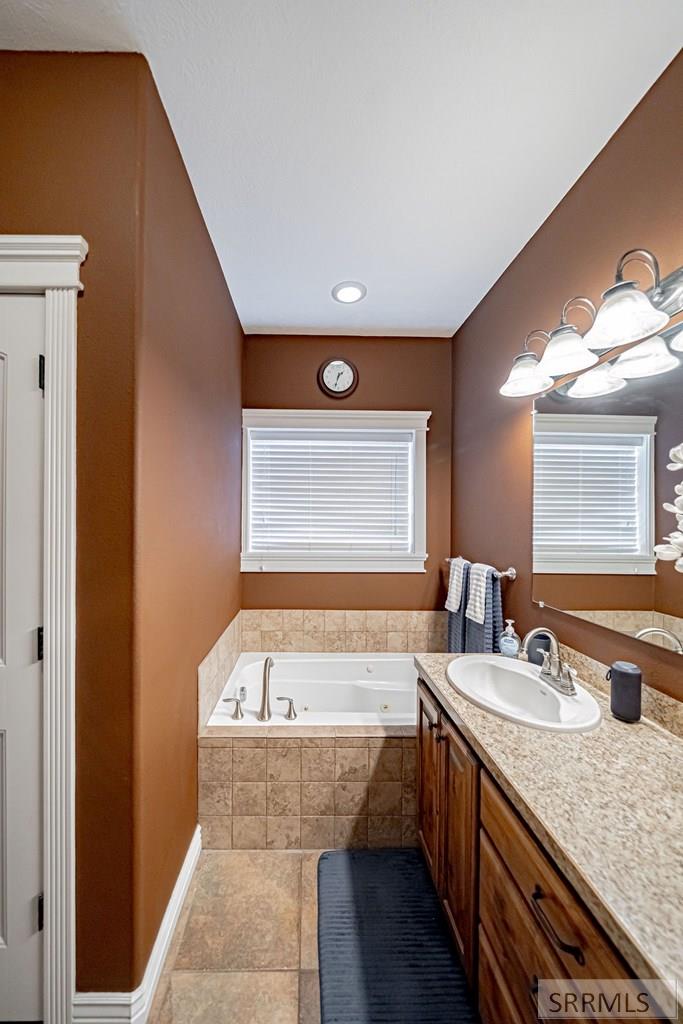
NEW PRICE!.....This beautiful home has 4141 sq. ft. of living space and is located in the wonderful Henderson subdivision ready for you! This beautifully maintained residence has a VERY LOW cost per foot of just $132 sq. ft. and features five bedrooms/four bathrooms, loft, finished basement and more! Inside you will find vaulted ceilings, wood and tile flooring, two-tone paint, and quality trim work. The well-appointed kitchen is both stylish and functional, with quartz countertops & tile backsplash, generous cabinetry, double ovens, and ample space for cooking and gathering. Living areas, including a bonus room above the garage and a fully finished basement, providing flexibility for entertaining, recreation, or quiet retreat. The master suite is a private sanctuary! Enjoy direct access to the back deck through your own private french doors. The suite features a spacious walk-in closet and spa-inspired bathroom complete with a separate double-headed shower and a relaxing jetted tub. There is an asphalt RV parking pad for trailers or extra vehicles and the oversized three-car garage offers abundant storage and includes a rare drive-through rear door to the backyard. This home offers convenient and quick access to schools, freeway and downtown Rexburg. Truly an exceptional home!

Additional Information
- Interior Features
- Game Room, Loft, Master Downstairs, Primary Bathroom, Ceiling Fans, Vaulted/Cathedral Ceilings, Walk-In Closet(s)
- Taxes
- $3,894
- Property Description
- Ranch
- Flooring
- Carpet, Hardwood, Tile
- Appliances
- Dishwasher, Dryer, Disposal, Microwave, Gas Range, Refrigerator, Washer
- Heating
- Natural Gas, Forced Air
- Air Conditioning
- Central Air
- Levels
- One
- Roof
- Asphalt
- Foundation
- Concrete Perimeter
- Parking Features
- 3 Car, Attached, Garage Door Opener, RV Carport, Rv/Boat Parking, Paved
- Garage
- 3 Car, Attached, Garage Door Opener, RV Carport, Rv/Boat Parking, Paved
- Garage Spaces
- 3
- Elementary School
- Kennedy 321EL
- Middle School
- Madison 321JH
- High School
- Madison 321HS
How much is my home worth?
...get instant property value now!
Mortgage Calculator
Listing courtesy of Axen Realty. Selling Office: Axen Realty.