1528 Hwy 47, Ashton, ID 83420
- $?
- 3
- BD
- 3
- BA
- 3,566
- SqFt






- Sold Price
- $?
- List Price
- $750,000
- Status
- CLOSED
- Closing Date
- Aug 14, 2026
- MLS#
- 2185285
- Subtype
- Residential
- Style
- Split Level
- Year Built
- 1983
- Bedrooms
- 3
- Bathrooms
- 3
- Full Baths
- 3
- Half Baths
- 1
- Living Area
- 3,566
- Lot Size
- 592,416
- Acres
- 13.60
Property Description
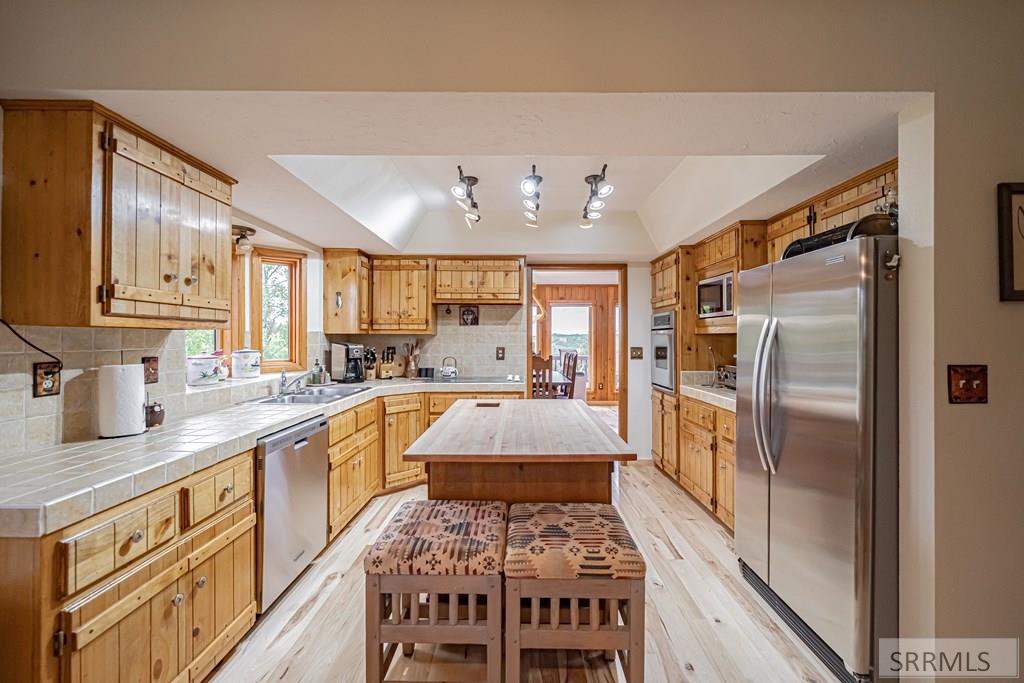
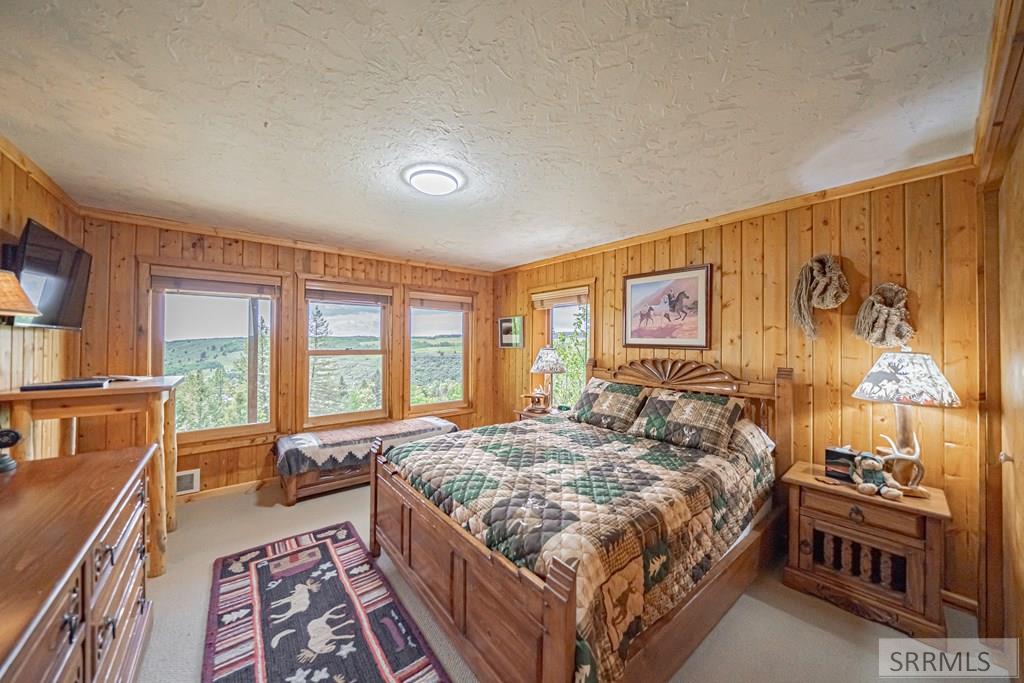
*Under Contract-With a First Right of Refusal* Tucked away on 13+ private acres of lodgepole pines and aspens, this one-of-a-kind retreat offers a rare blend of privacy, scenery, and history overlooking the Henry?s Fork with distant Teton views. Surrounded by wildlife and world-class recreation, this property is just minutes from renowned fly fishing, Mesa Falls, and convenient access to Yellowstone, making it an ideal personal retreat, legacy property, or potential short-term rental. The fully furnished 3-bedroom, 2.5-bath home blends rustic character with modern comfort and features custom-built furnishings, vaulted ceilings, a floor-to-ceiling stone fireplace, expansive windows, loft and bunk areas, a walkout basement with a second fireplace, wet bar, mudroom, additional recreation space, and a wraparound deck designed to take in the surrounding views. With no HOA, room to expand, and direct access to everything that makes East Idaho special, opportunities like this are becoming increasingly rare. All furnishings are included with the sale; however, artwork, framed pictures, sculptures, and other decorative personal items are excluded unless otherwise negotiated.

Additional Information
- Interior Features
- Breakfast Area, Den/Library/Office, Formal Dining, Game Room, Loft, Family Room Main Level, Master Downstairs, Primary Bathroom, Mud Room, Den/Library/Office, Ceiling Fans, Vaulted/Cathedral Ceilings, Walk-In Closet(s)
- Taxes
- $2,424
- Property Description
- Split Level
- Flooring
- Carpet, Hardwood, Tile
- Appliances
- Dishwasher, Dryer, Disposal, Microwave, Exhaust Fan, Vented Exhaust Fan, Electric Range, Refrigerator, Washer, Electric Water Heater
- Heating
- Electric
- Air Conditioning
- None
- Levels
- One and One Half
- Roof
- Asphalt
- Foundation
- Concrete Perimeter
- Parking Features
- 4 Car, Garage Door Opener, Rv/Boat Parking, Gravel
- Garage
- 4 Car, Garage Door Opener, Rv/Boat Parking, Gravel
- Garage Spaces
- 4
- Elementary School
- Ashton A215EL
- Middle School
- North Fremont A215JH
- High School
- North Fremont A215HS
- View
- Mountain(s), Valley, Water
How much is my home worth?
...get instant property value now!
Mortgage Calculator
Listing courtesy of Real Broker LLC. Selling Office: Silvercreek Realty Group.