334 Church St, Ammon, ID 83406
- $?
- 4
- BD
- 3
- BA
- 2,593
- SqFt




- Sold Price
- $?
- List Price
- $459,000
- Status
- CLOSED
- Closing Date
- Oct 15, 2026
- MLS#
- 2186994
- Subtype
- Residential
- Style
- Traditional
- Year Built
- 2021
- Bedrooms
- 4
- Bathrooms
- 3
- Full Baths
- 2
- Half Baths
- 1
- Living Area
- 2,593
- Lot Size
- 5,488
- Acres
- 0.13
- Subdivision
- Simplicity Subdivision-Bon
Property Description
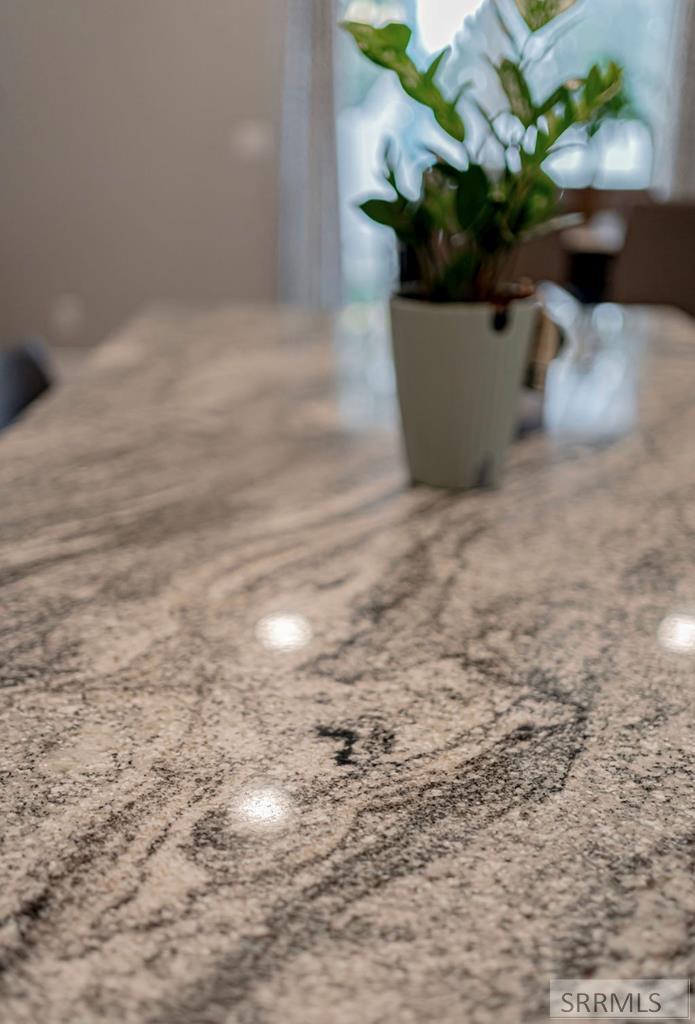
This beautiful custom build by Kartchner Homes in Simplicity Subdivision will give your heart all the pitter patters! With 4 bedrooms, 2.5 bathrooms, a dedicated office, and multiple living areas, the floor plan is both functional and inviting. The heart of the home is the open main living space, where a gas fireplace creates a warm focal point and large windows fill the room with natural light. The kitchen features granite countertops, custom cabinetry, a gas stove, and ample workspace for everyday living and entertaining. The main-level primary suite provides privacy and convenience, while the dedicated office offers an ideal work-from-home setup, or a place for the kids to do their homework. Upstairs, you'll find three additional bedrooms and a spacious family room, creating plenty of room for gathering, relaxing, or accommodating guests. Outside, the fully fenced yard is already established, offering a comfortable outdoor space to enjoy from day one. We cannot wait to show it to you!

Additional Information
- Taxes
- $2,160
- HOA Fee
- $92
- Property Description
- Traditional
- Flooring
- Vinyl, Carpet, Tile
- Appliances
- Dishwasher, Microwave, Refrigerator
- Heating
- Natural Gas, Forced Air
- Air Conditioning
- Central Air
- Levels
- Two
- Roof
- Asphalt
- Foundation
- Slab
- Parking Features
- 2 Car, Attached, Paved
- Garage
- 2 Car, Attached, Paved
- Garage Spaces
- 2
- Elementary School
- Bridgewater
- Middle School
- Rocky Mountain 93JH
- High School
- Bonneville 93HS
How much is my home worth?
...get instant property value now!
Mortgage Calculator
Listing courtesy of Legacy Premier Realty. Selling Office: Legacy Premier Realty.