110 S 12th W, Rexburg, ID 83440
- $995,000
- 5
- BD
- 3
- BA
- 3,867
- SqFt








- List Price
- $995,000
- Status
- ACTIVE
- MLS#
- 2189792
- Subtype
- Residential
- Style
- Traditional
- Year Built
- 1993
- Bedrooms
- 5
- Bathrooms
- 3
- Full Baths
- 3
- Living Area
- 3,867
- Lot Size
- 87,120
- Price Per Sqft
- $257
- Acres
- 2
Property Description
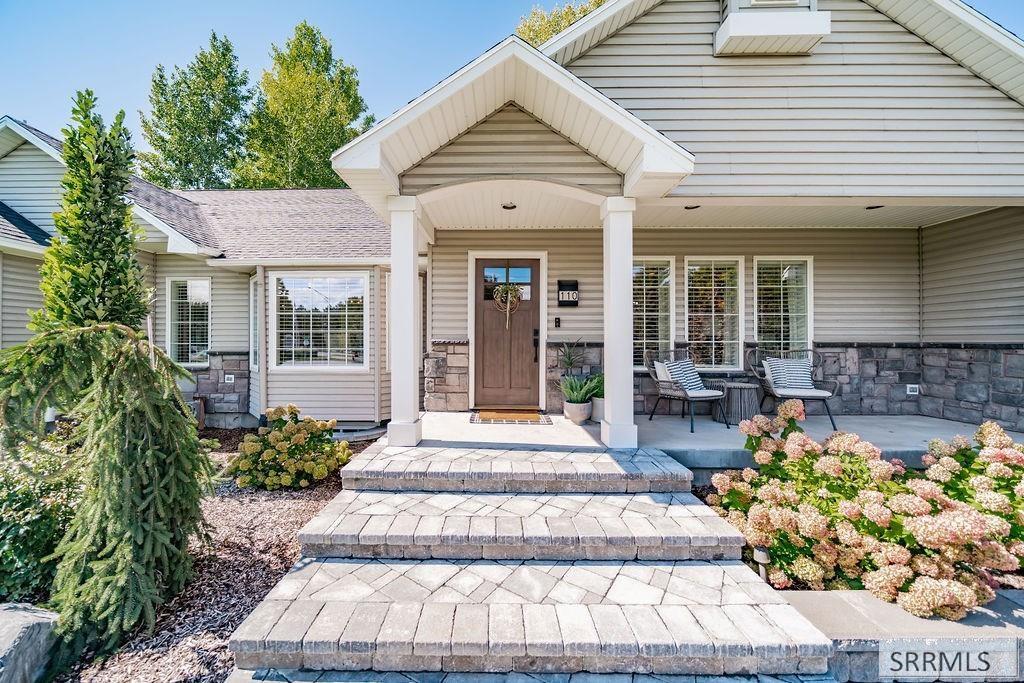
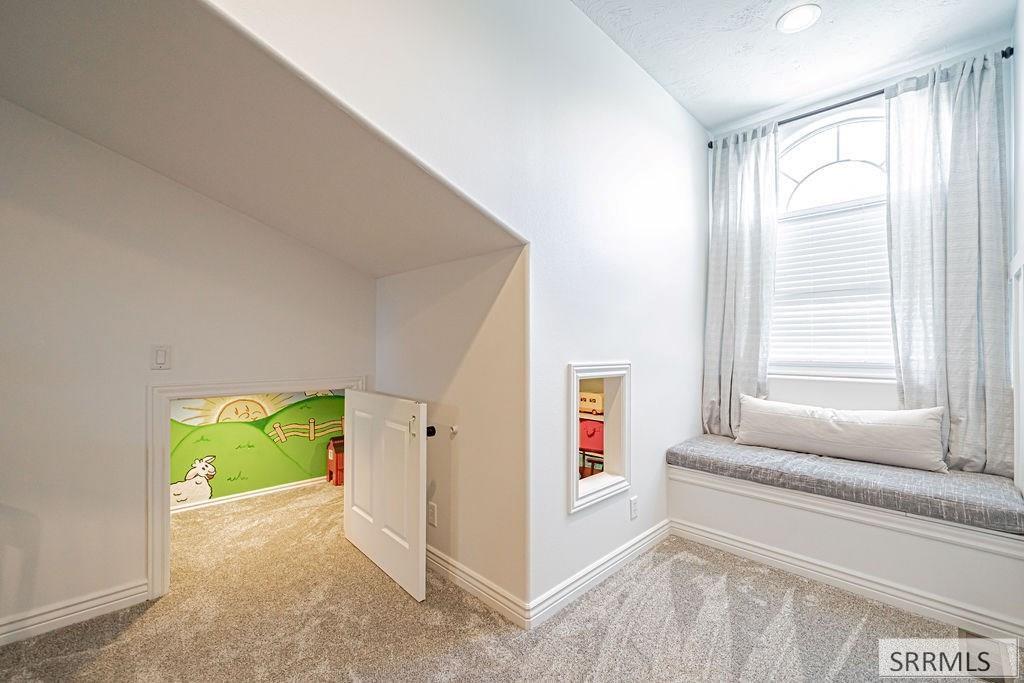
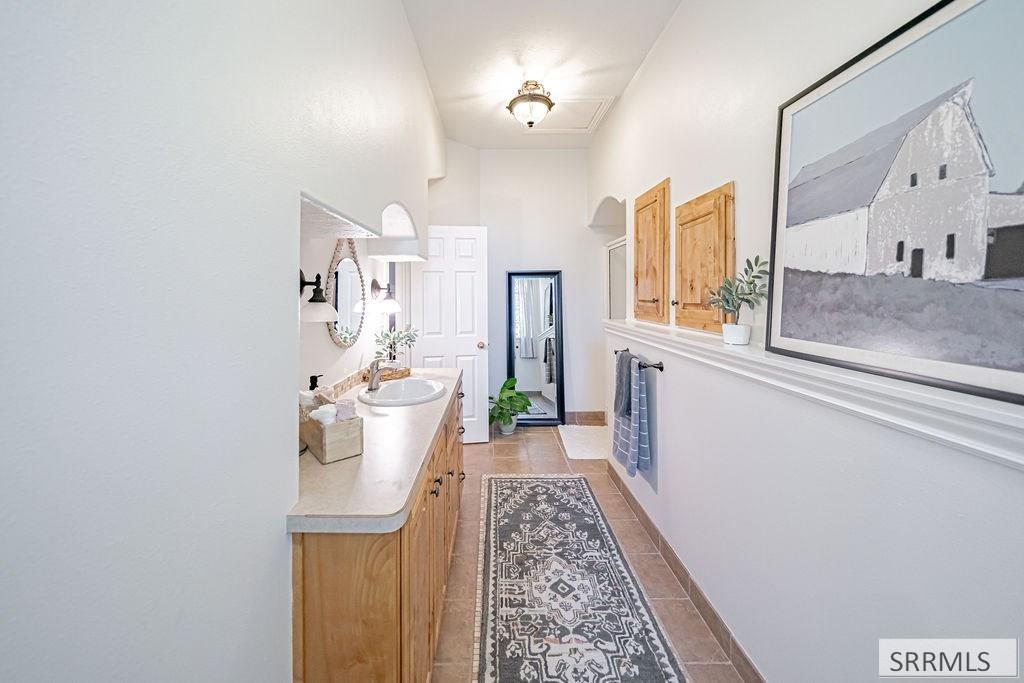
This exceptional west Rexburg property offers over 3,800 square feet of living space on approximately 2 acres. The custom home features 5 bedrooms, 3 full bathrooms, & multiple living areas, with an impressive kitchen at the heart of the home. White cabinetry, quartz countertops, double ovens, a gas cooktop, and an oversized island create a beautiful, functional space that flows into the surrounding living and dining areas. Light wood flooring, detailed trim work, & generous windows add warmth & natural light throughout, while a spacious bonus room offers even more room to gather, relax, and spread out. Outside, the beautifully landscaped grounds create a setting that is just as impressive as the home itself. Mature trees, thoughtfully designed planting beds, & a tranquil pond with a cascading waterfall bring beauty & character to the property. An inviting built-in firepit provides a natural gathering place, while a concrete sports court with basketball hoop & custom playhouse add space for recreation & play. Beyond the beautifully maintained outdoor spaces, the attached 3-car garage and 36' x 40' detached shop offer valuable space for vehicles, projects, hobbies, & storage. Situated less than a mile from both golf courses & just minutes from shopping, schools, downtown Rexburg.
/u.realgeeks.media/two701/Two70_Signs.png)
Additional Information
- Interior Features
- Formal Dining, Family Room Main Level, Master Downstairs, Primary Bathroom, Pantry, Storage, Ceiling Fans, Newly Painted, Vaulted/Cathedral Ceilings, Walk-In Closet(s)
- Exterior Features
- Playground, Fountain
- Taxes
- $3,614
- Property Description
- Traditional
- Flooring
- Carpet, Hardwood, New Floor Covering, Tile
- Appliances
- Dishwasher, Double Oven, Microwave, Gas Range, Refrigerator, LP Gas Water Heater, Water Softener Owned
- Heating
- Natural Gas, Forced Air
- Air Conditioning
- Central Air
- Levels
- One and One Half
- Roof
- Asphalt
- Foundation
- Concrete Perimeter
- Parking Features
- 3 Car, Attached, Workshop in Garage, Garage Door Opener, Asphalt, Circular Driveway, Paved
- Garage
- 3 Car, Attached, Workshop in Garage, Garage Door Opener, Asphalt, Circular Driveway, Paved
- Garage Spaces
- 3
- Elementary School
- Burton 321EL
- Middle School
- Madison 321JH
- High School
- Madison 321HS
Mortgage Calculator
Listing courtesy of Keller Williams Realty East Idaho.