532 W 4 N, St Anthony, ID 83445
- $369,000
- 3
- BD
- 2
- BA
- 1,800
- SqFt




- List Price
- $369,000
- Status
- ACTIVE
- MLS#
- 2189032
- Subtype
- Residential
- Style
- A-Frame
- Year Built
- 1925
- Bedrooms
- 3
- Bathrooms
- 2
- Full Baths
- 2
- Living Area
- 1,800
- Lot Size
- 9,583
- Price Per Sqft
- $205
- Acres
- 0.22
Property Description
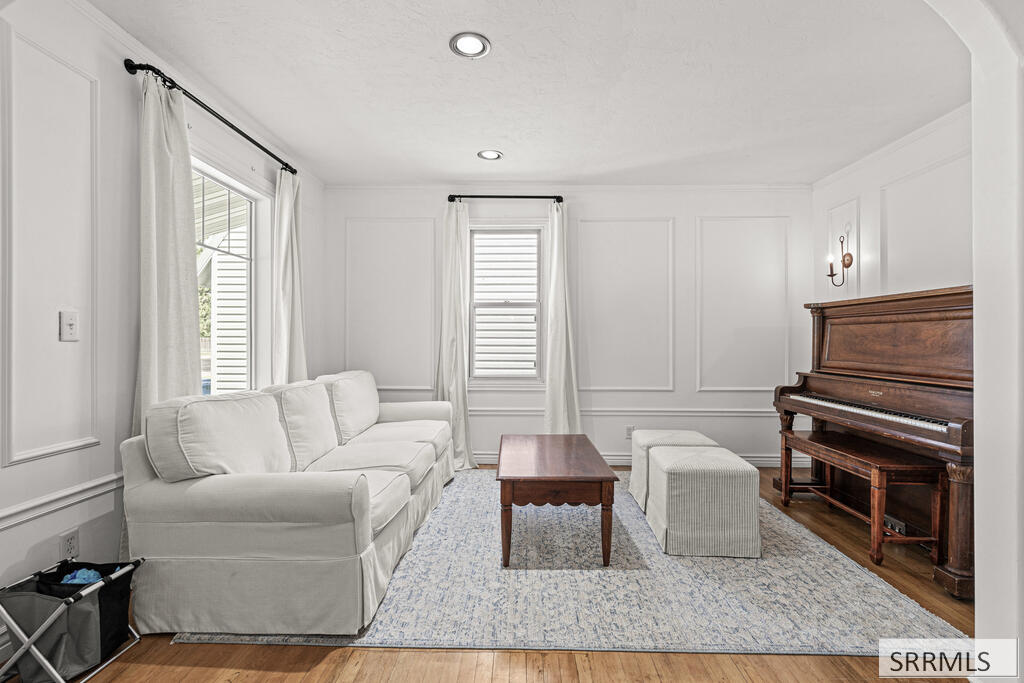
Charming, comfortable, and full of character, this 3-bedroom, 2-bath home in St. Anthony offers timeless appeal with beautiful updates throughout. The updated kitchen provides a fresh, inviting space for cooking and gathering, while the beautiful hardwood floors add warmth and character. The bright sunroom is the perfect place to enjoy your morning coffee, relax, or take in the natural light. Outside, enjoy the large front porch, perfect for relaxing and entertaining. The established, fully fenced yard provides privacy, mature landscaping, and plenty of room for pets, gardening, or outdoor activities. A large heated detached garage adds valuable space for vehicles, hobbies, storage, or a workshop—perfect for those who need room to work and play. Located close to the St. Anthony Sand Dunes, great fishing, Island Park, Yellowstone, and Jackson Hole, this property offers small-town charm with easy access to some of Idaho's best outdoor recreation. If you're looking for a home with character, beautiful updates, an inviting yard, and plenty of extra space, 532 W 4th N is one you won't want to miss! More photos coming soon!
/u.realgeeks.media/two701/Two70_Signs.png)
Additional Information
- Interior Features
- Den/Library/Office, Family Room Main Level, Workshop, Walk-In Closet(s)
- Taxes
- $903
- Property Description
- A-Frame
- Flooring
- Hardwood
- Appliances
- Dishwasher, Disposal, Microwave, Gas Range, Refrigerator, LP Gas Water Heater
- Heating
- Forced Air
- Air Conditioning
- None
- Levels
- Two
- Roof
- Metal
- Foundation
- Concrete Perimeter
- Parking Features
- 2 Car, Detached, Garage Door Opener, RV Carport, Rv/Boat Parking, Paved
- Garage
- 2 Car, Detached, Garage Door Opener, RV Carport, Rv/Boat Parking, Paved
- Garage Spaces
- 2
- Elementary School
- Lincoln A215EL
- Middle School
- South Fremont A215JH
- High School
- South Fremont A215HS
- View
- Mountain(s), Valley
Mortgage Calculator
Listing courtesy of Silvercreek Realty Group.