241 Galena Summit Dr, Idaho Falls, ID 83404
- $560,000
- 6
- BD
- 3
- BA
- 3,366
- SqFt




- List Price
- $560,000
- Status
- ACTIVE
- MLS#
- 2188981
- Subtype
- Residential
- Style
- Ranch
- Year Built
- 2024
- Bedrooms
- 6
- Bathrooms
- 3
- Full Baths
- 3
- Living Area
- 3,366
- Lot Size
- 15,855
- Price Per Sqft
- $166
- Acres
- 0.36
- Subdivision
- Southpoint-Bon
Property Description
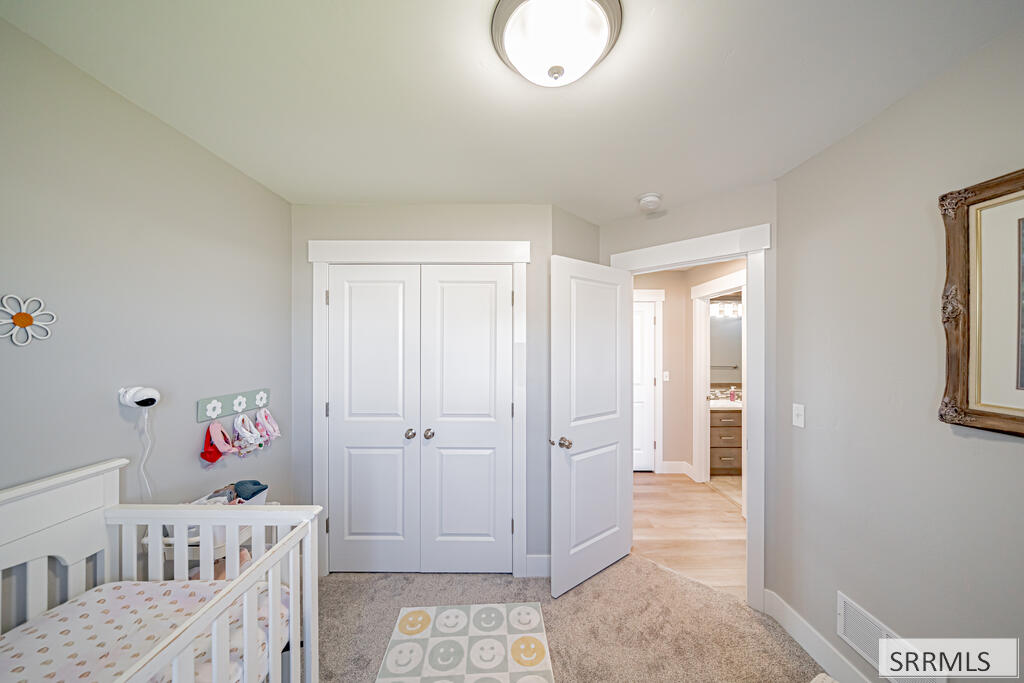
This stunning 6-bedroom, 3-bath home offers 3,366 sq. ft. of beautifully maintained living space on a spacious 0.364-acre corner lot. Step inside to an inviting open floor plan filled with natural light, vaulted ceilings, and a combination of LVP and carpet throughout. The kitchen features quartz countertops, a charming breakfast nook, and plenty of space for gathering, while the formal dining room is perfect for entertaining. The spacious main-floor primary suite includes a walk-in closet and private bath with a relaxing jetted tub. Ceiling fans, generous walk-in closets, and a large laundry/mudroom add comfort and convenience throughout the home. Downstairs, the expansive basement provides plenty of room for entertaining, relaxing, or creating additional gathering spaces. Outside, enjoy beautiful established landscaping, mature tree, full sprinkler system, and a fully fenced yard with plenty of room to enjoy. Exceptionally clean and move-in ready, this home is ready to welcome its next owners!
/u.realgeeks.media/two701/Two70_Signs.png)
Additional Information
- Interior Features
- Formal Dining, Pantry, Ceiling Fans, Vaulted/Cathedral Ceilings, Walk-In Closet(s)
- Taxes
- $3,543
- HOA Fee
- $415
- Property Description
- Ranch
- Flooring
- Vinyl, Carpet
- Appliances
- Dishwasher, Disposal, Microwave, LP Gas Water Heater
- Heating
- Natural Gas
- Air Conditioning
- Central Air
- Levels
- One
- Roof
- Asphalt
- Foundation
- Concrete Perimeter
- Parking Features
- 3 Car, Attached, Paved
- Garage
- 3 Car, Attached, Paved
- Garage Spaces
- 3
- Elementary School
- Sunnyside 91EL
- Middle School
- Taylor View 91JH
- High School
- Idaho Falls 91HS
Mortgage Calculator
Listing courtesy of eXp Realty LLC.