2612 Eastview Dr, Idaho Falls, ID 83401
- $560,000
- 6
- BD
- 3
- BA
- 3,922
- SqFt




- List Price
- $560,000
- Status
- ACTIVE
- MLS#
- 2188939
- Subtype
- Residential
- Style
- Ranch
- Year Built
- 2009
- Bedrooms
- 6
- Bathrooms
- 3
- Full Baths
- 3
- Living Area
- 3,922
- Lot Size
- 9,583
- Price Per Sqft
- $142
- Acres
- 0.22
- Subdivision
- Ivans Acres-Bon
Property Description
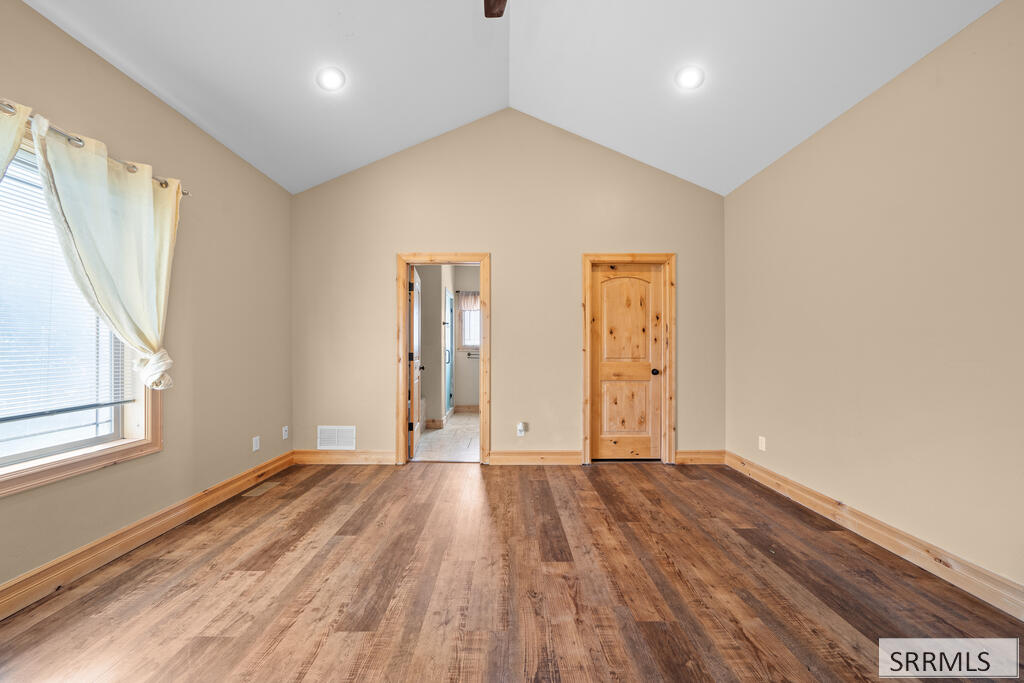
Spacious 6-bedroom, 3-bath home offering plenty of room to spread out in a convenient central location. The kitchen features knotty alder cabinetry and granite countertops. The primary suite includes a walk-in closet, jetted tub, and separate shower. Multiple living spaces include a basement family room and bonus room above the garage, ideal for a home office, game room, hobbies, or additional gathering space. Laundry hookups are available on both the main and basement levels. Additional features include LVP flooring, tile accents, cold storage, stamped concrete walk, porch and patio, and central vacuum plumbing. With six bedrooms, flexible living areas, ample storage, and a central location, this home offers space and versatility for a variety of needs.
/u.realgeeks.media/two701/Two70_Signs.png)
Additional Information
- Interior Features
- Breakfast Area, Den/Library/Office, Master Downstairs, Primary Bathroom, Pantry, Ceiling Fans, Central Vacuum, Vaulted/Cathedral Ceilings, Walk-In Closet(s)
- Taxes
- $3,837
- Property Description
- Ranch
- Flooring
- Vinyl, Carpet
- Appliances
- Dishwasher, Dryer, Gas Range, Refrigerator, Washer, LP Gas Water Heater
- Heating
- Natural Gas, Forced Air
- Air Conditioning
- Central Air
- Levels
- One
- Roof
- Asphalt
- Foundation
- Concrete Perimeter
- Parking Features
- 2 Car, Garage Door Opener, Paved
- Garage
- 2 Car, Garage Door Opener, Paved
- Garage Spaces
- 2
- Elementary School
- Summit Hills Elementary
- Middle School
- Rocky Mountain 93JH
- High School
- Bonneville 93HS
Mortgage Calculator
Listing courtesy of Silvercreek Realty Group.