475 Linden Ave, Rexburg, ID 83440
- $?
- 6
- BD
- 5
- BA
- 5,564
- SqFt




- Sold Price
- $?
- List Price
- $725,000
- Status
- CLOSED
- Closing Date
- Sep 29, 2026
- MLS#
- 2188708
- Subtype
- Residential
- Style
- Traditional
- Year Built
- 1975
- Bedrooms
- 6
- Bathrooms
- 5
- Full Baths
- 4
- Half Baths
- 1
- Living Area
- 5,564
- Lot Size
- 16,552
- Acres
- 0.38
- Subdivision
- Powell Addition-Mad
Property Description
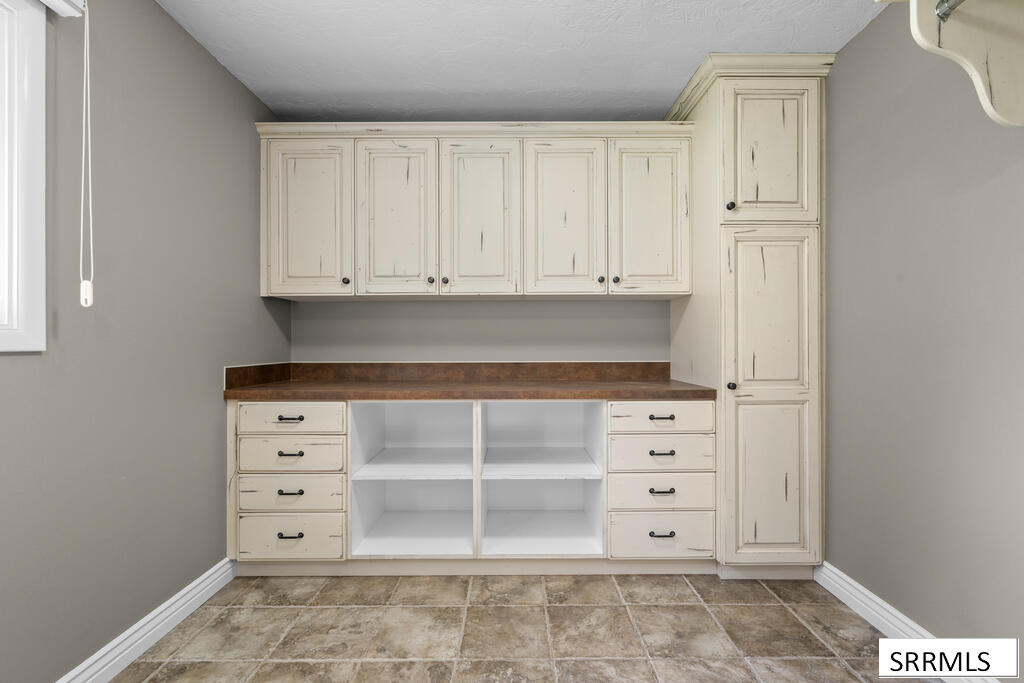
Space, functionality, and flexibility come together in this impressive 6-bedroom, 4.5-bath, 1.5 story home featuring a separate 2-bedroom, 1-bath apartment. The main home offers 4 bedrooms and 2 full baths upstairs, plus a half bath on the main level. The spacious primary bedroom is a true retreat with separate his-and-hers closets providing excellent wardrobe and storage space. The kitchen is made for cooking, baking, and gathering, featuring custom cabinetry, an oversized baking island, commercial-style cooktop and hood, double ovens, custom backsplash, under-cabinet lighting, LVP flooring, and a huge pantry. A large laundry room with custom cabinetry and exceptional storage throughout adds even more functionality. The lower level includes an additional full bath and potential space for another bathroom. The separate apartment offers flexibility for guests, extended family, or potential rental income. Additional features include brand-new central A/C, gas forced-air heat in the main home, electric forced-air heat in the apartment, and a 3-car garage. Outside, mature landscaping creates a beautiful, established setting with large shade trees, a full sprinkler system, garden space, and a raspberry patch. Come take a look today!
/u.realgeeks.media/two701/Two70_Signs.png)
Additional Information
- Interior Features
- Second Kitchen, Additional Living Quarters, In-Law Arrangement, Breakfast Area, Formal Dining, Game Room, Family Room Main Level, Primary Bathroom, Mud Room, Pantry, Storage, Ceiling Fans, Newly Painted, Vaulted/Cathedral Ceilings
- Taxes
- $5,671
- Property Description
- Traditional
- Flooring
- Vinyl, Carpet, Tile
- Appliances
- Dishwasher, Double Oven, Microwave, Exhaust Fan, Refrigerator, LP Gas Water Heater
- Heating
- Electric, Natural Gas, Forced Air
- Air Conditioning
- Central Air
- Levels
- One and One Half
- Roof
- Asphalt
- Foundation
- Concrete Perimeter
- Parking Features
- 3 Car, Garage Door Opener, Rv/Boat Parking, Paved
- Garage
- 3 Car, Garage Door Opener, Rv/Boat Parking, Paved
- Garage Spaces
- 3
- Elementary School
- Lincoln 321EL
- Middle School
- Madison 321JH
- High School
- Madison 321HS
How much is my home worth?
...get instant property value now!
Mortgage Calculator
Listing courtesy of Edge Real Estate. Selling Office: Keller Williams Realty East Idaho.