583 W Honey Crk, Idaho Falls, ID 83401
- $2,500,000
- 6
- BD
- 5
- BA
- 7,212
- SqFt




- List Price
- $2,500,000
- Status
- ACTIVE
- MLS#
- 2188629
- Subtype
- Residential
- Style
- Traditional
- Year Built
- 1997
- Bedrooms
- 6
- Bathrooms
- 5
- Full Baths
- 4
- Half Baths
- 1
- Living Area
- 7,212
- Lot Size
- 192,535
- Price Per Sqft
- $346
- Acres
- 4.42
- Subdivision
- Park Ridge Estates-Bon
Property Description
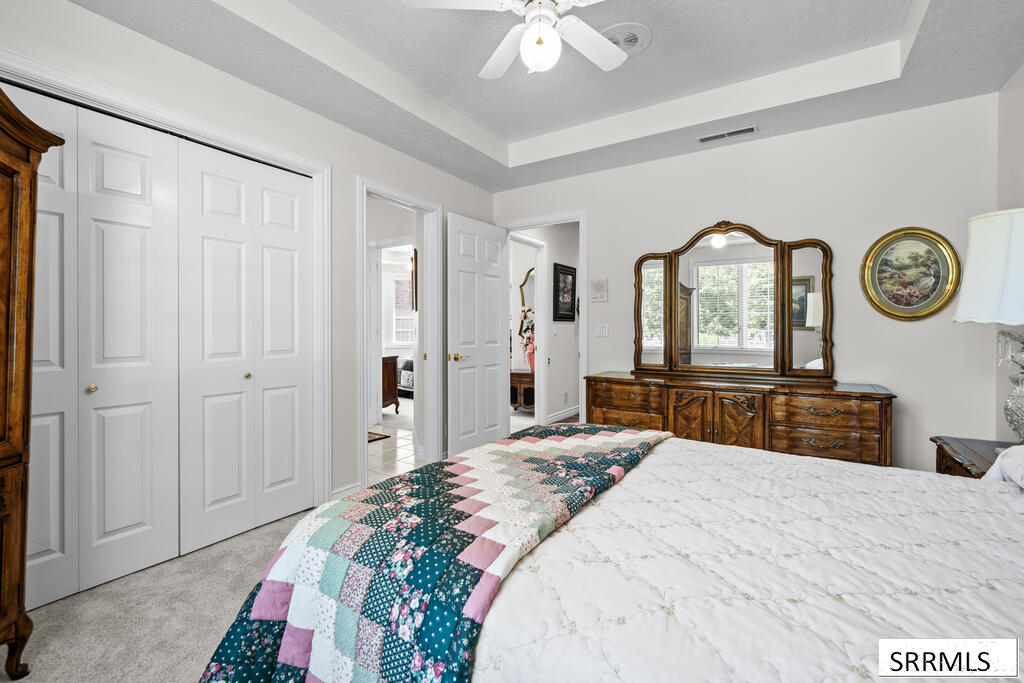
This must-see home is a sprawling 7,212 sq ft retreat tucked away on over 4 peaceful acres at the end of a quiet cul-de-sac. The property feels like its own private park, complete with mature trees, a private pond, gentle waterfalls, and a built-in fire pit perfect for evenings outside. A stamped concrete driveway leads to a classic brick exterior and a welcoming front entry. Inside, you'll find 6 bedrooms and 4.5 baths, along with four gas fireplaces and radiant floor heat that keeps the home warm and inviting all year. The open kitchen features high-end appliances and flows easily into the main living spaces, making the whole area feel connected. The primary suite is its own getaway, offering a large bathroom, a fireplace, and private access to a separate spa room with a jacuzzi. There are several living and gathering areas throughout the home, plus a main-floor office and laundry for everyday convenience. Outside, the fenced backyard is built for fun with a basketball court and playground. The three-car garage includes a rear roll-up door for easy access to outdoor gear and extra storage for added convience. This property delivers a rare mix of space, privacy, and comfort, an unbeatable slice of East Idaho paradise.
/u.realgeeks.media/two701/Two70_Signs.png)
Additional Information
- Interior Features
- Den/Library/Office, Formal Dining, Family Room Main Level, Master Downstairs, Primary Bathroom, Mud Room, Pantry, Storage, Ceiling Fans, Vaulted/Cathedral Ceilings, Walk-In Closet(s), Bar-Wet
- Exterior Features
- Playground, Lighting
- Taxes
- $4,831
- Property Description
- Traditional
- Flooring
- Hardwood, Tile
- Appliances
- Dishwasher, Double Oven, Disposal, Microwave, Gas Range, Refrigerator
- Heating
- Natural Gas, Forced Air
- Air Conditioning
- Central Air
- Levels
- One
- Roof
- Asphalt
- Foundation
- Concrete Perimeter
- Parking Features
- 3 Car, Attached, Garage Door Opener, RV Carport, Rv/Boat Parking, Paved
- Garage
- 3 Car, Attached, Garage Door Opener, RV Carport, Rv/Boat Parking, Paved
- Garage Spaces
- 3
- Elementary School
- Longfellow 91EL
- Middle School
- Eagle Rock 91JH
- High School
- Skyline 91HS
- View
- Mountain(s), Water
Mortgage Calculator
Listing courtesy of RE/MAX Prestige.