5121 Rock Creek Dr, Idaho Falls, ID 83401
- $480,000
- 3
- BD
- 2
- BA
- 3,120
- SqFt




- List Price
- $480,000
- Status
- ACTIVE
- MLS#
- 2188536
- Subtype
- Residential
- Style
- Ranch
- Year Built
- 2020
- Bedrooms
- 3
- Bathrooms
- 2
- Full Baths
- 2
- Living Area
- 3,120
- Lot Size
- 12,196
- Price Per Sqft
- $153
- Acres
- 0.28
- Subdivision
- Fairway Estates-Bon
Property Description
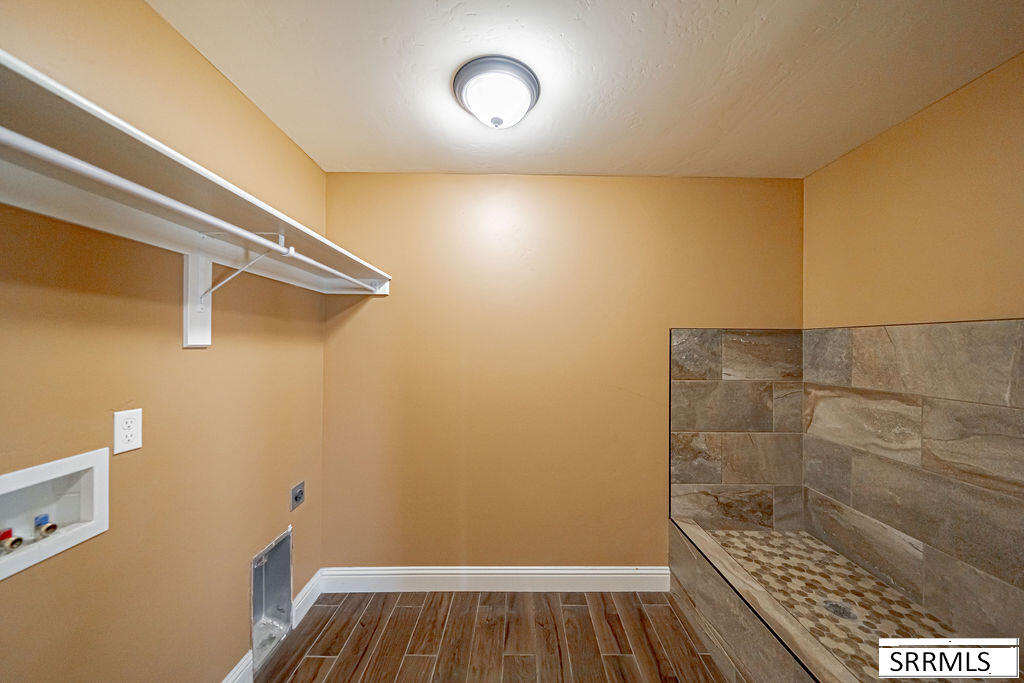
This stunning home makes an unforgettable first impression with its gorgeous stucco and stone exterior, ideally situated on a spacious corner lot. Completely move-in ready, the home welcomes you into a bright and inviting living room highlighted by a beautiful vaulted ceiling that enhances the open, airy feel. The kitchen offers a functional and stylish layout with a center island, rich dark cabinetry, and plenty of space for gathering and entertaining. Even the laundry room has been thoughtfully designed, featuring a convenient animal washing station. The main-floor master suite provides a relaxing private retreat with a tray ceiling, generous walk-in closet, and impressive ensuite bathroom complete with his-and-her sinks, a walk-in shower, and a jetted soaking tub. The unfinished basement provides incredible potential for future expansion and is planned to accommodate two additional bedrooms with a Jack-and-Jill bathroom, an additional half bath, and a bar area—offering plenty of room to create additional living and entertaining space. With its beautiful exterior, desirable corner-lot setting, thoughtful interior features, and convenient location near Sage Lakes Golf Course, this home offers an exceptional combination of comfort, style, and room to grow.
/u.realgeeks.media/two701/Two70_Signs.png)
Additional Information
- Interior Features
- Master Downstairs, Primary Bathroom, Mud Room, Ceiling Fans, Vaulted/Cathedral Ceilings, Walk-In Closet(s)
- Taxes
- $2,804
- HOA Fee
- $140
- Property Description
- Ranch
- Flooring
- Carpet, Tile
- Appliances
- Dishwasher, Disposal, Microwave, Refrigerator
- Heating
- Natural Gas, Forced Air
- Air Conditioning
- Central Air
- Levels
- One
- Roof
- Asphalt
- Foundation
- Concrete Perimeter
- Parking Features
- 3 Car, Attached, Garage Door Opener
- Garage
- 3 Car, Attached, Garage Door Opener
- Garage Spaces
- 3
- Elementary School
- Temple View 91EL
- Middle School
- Eagle Rock 91JH
- High School
- Skyline 91HS
Mortgage Calculator
Listing courtesy of Real Broker LLC.