617 Boxwood Dr, Idaho Falls, ID 83402
- $?
- 5
- BD
- 3
- BA
- 3,018
- SqFt




- Sold Price
- $?
- List Price
- $565,000
- Status
- CLOSED
- Closing Date
- Oct 15, 2026
- MLS#
- 2188486
- Subtype
- Residential
- Style
- A-Frame
- Year Built
- 2026
- Bedrooms
- 5
- Bathrooms
- 3
- Full Baths
- 2
- Half Baths
- 1
- Living Area
- 3,018
- Lot Size
- 10,890
- Acres
- 0.25
- Subdivision
- Linden Trails-Bon
Property Description
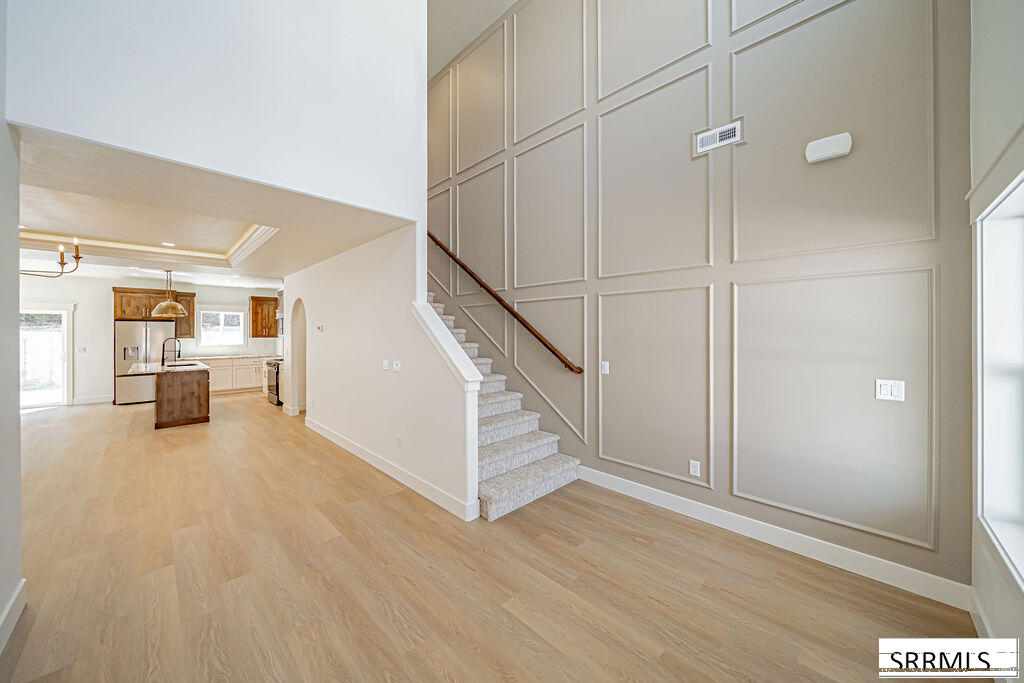
THIS PROPERTY IS CURRENTLY UNDER CONTRACT; THE SELLER IS SEEKING ADDITIONAL OFFERS - Welcome to this beautifully crafted new-construction home on the west side of Idaho Falls, with high-end touches, a functional layout, and room to live and entertain. This 5-bedroom, 2.5-bath home features a spacious primary suite on the main level, while the additional four bedrooms are located upstairs, offering privacy and flexibility for family, guests, a home office, or hobbies. The open-concept living space showcases quality finishes, elegant details, abundant natural light, and a stunning kitchen with custom cabinetry, beautiful countertops, a large island, and modern appliances. The inviting living room provides a comfortable gathering space and is finished with stylish trim and lighting. Outside, enjoy a private backyard with room for play, pets, gardening, or relaxing and entertaining. A spacious 3-car garage provides excellent parking and storage for vehicles, toys, and gear. Located in a desirable west Idaho Falls area, this home offers convenient access to everyday amenities and is especially appealing to INL employees with an INL bus stop nearby. With modern construction, impressive finishes, a smart bedroom layout, private outdoor space, and a 3-car garage.
/u.realgeeks.media/two701/Two70_Signs.png)
Additional Information
- Interior Features
- Master Downstairs, Primary Bathroom, Den/Library/Office, Pantry, Newly Painted, Walk-In Closet(s)
- Taxes
- $742
- HOA Fee
- $300
- Property Description
- A-Frame
- Flooring
- Vinyl, Carpet, New Floor Covering
- Appliances
- Dishwasher, Disposal, Microwave, Gas Range, Refrigerator, LP Gas Water Heater
- Heating
- Natural Gas, Forced Air
- Air Conditioning
- Central Air
- Levels
- Two
- Roof
- Asphalt
- Foundation
- Slab
- Parking Features
- 3 Car, Attached, Garage Door Opener, RV Carport, Paved
- Garage
- 3 Car, Attached, Garage Door Opener, RV Carport, Paved
- Garage Spaces
- 3
- Elementary School
- Fox Hollow 91EL
- Middle School
- Eagle Rock 91JH
- High School
- Skyline 91HS
How much is my home worth?
...get instant property value now!
Mortgage Calculator
Listing courtesy of Axen Realty. Selling Office: Silvercreek Realty Group.