660 Regency Ln, Idaho Falls, ID 83402
- $615,000
- 5
- BD
- 3
- BA
- 3,776
- SqFt




- List Price
- $615,000
- Status
- ACTIVE
- MLS#
- 2188382
- Subtype
- Residential
- Style
- Ranch
- Year Built
- 2016
- Bedrooms
- 5
- Bathrooms
- 3
- Full Baths
- 3
- Living Area
- 3,776
- Lot Size
- 15,681
- Price Per Sqft
- $162
- Acres
- 0.36
- Subdivision
- Carriagegate-Bon
Property Description
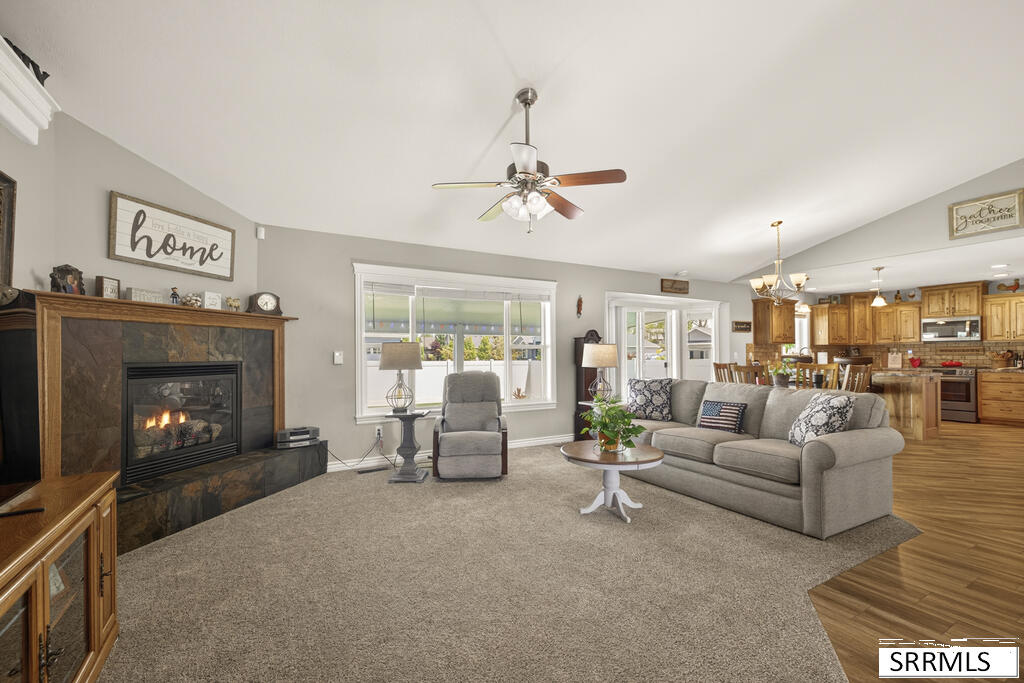
Built in 2016, this 5-bed, 3-bath, IMMACULATELY cared for home is on a corner lot in a quiet, family friendly neighborhood. The owners have done several upgrades to this home in the last year. New quality appliances: microwave, gas range, fridge, washer & dryer. New covered back patio with LED lighting was added (cost 12K). The egress window wells were raised for safety & covered to prevent moisture from entering. The interior of the home was also painted a year ago. The oversized garage has a custom 17ft wide door allowing effortless parking of 2 vehicles & lots of sturdy shelving to get organized. The back yard is plenty big & fully fenced but you have the option to move the east side fence out toward the street. for more backyard space. The HOA has already approved it & it could be used for RV parking or a garden area. The cement driveway on this corner lot is huge & allows you the extra parking we all wish we had! The attractive 12x16 shed is on a cement foundation & a lighted 30ft flagpole sits proudly in the front yard, surrounded by flowers. Home has custom knotty alder cabinets throughout, herringbone laid tile that looks like hardwood, secret cold storage room, & lots of storage space. The large windows invite the outside in & the warm tones are timeless. It's a must see
/u.realgeeks.media/two701/Two70_Signs.png)
Additional Information
- Interior Features
- Breakfast Area, Master Downstairs, Primary Bathroom, Pantry, Ceiling Fans, Newly Painted, Vaulted/Cathedral Ceilings, Walk-In Closet(s)
- Taxes
- $2,341
- HOA Fee
- $145
- Property Description
- Ranch
- Flooring
- Carpet, Tile
- Appliances
- Dishwasher, Dryer, Disposal, Microwave, Gas Range, Refrigerator, Washer, LP Gas Water Heater, Water Softener Owned
- Heating
- Natural Gas, Forced Air
- Air Conditioning
- Central Air
- Levels
- One
- Roof
- Asphalt
- Foundation
- Concrete Perimeter
- Parking Features
- 2 Car, Garage Door Opener, Rv/Boat Parking, Paved
- Garage
- 2 Car, Garage Door Opener, Rv/Boat Parking, Paved
- Garage Spaces
- 2
- Elementary School
- Longfellow 91EL
- Middle School
- Eagle Rock 91JH
- High School
- Skyline 91HS
Mortgage Calculator
Listing courtesy of HomeSmart Realty Group.