4824 E Torcello Dr, Idaho Falls, ID 83401
- $649,000
- 6
- BD
- 3
- BA
- 3,379
- SqFt




- List Price
- $649,000
- Status
- ACTIVE
- MLS#
- 2188315
- Subtype
- Residential
- Style
- Traditional
- Year Built
- 2022
- Bedrooms
- 6
- Bathrooms
- 3
- Full Baths
- 3
- Living Area
- 3,379
- Lot Size
- 12,632
- Price Per Sqft
- $192
- Acres
- 0.29
- Subdivision
- Villas(The)-Bon
Property Description
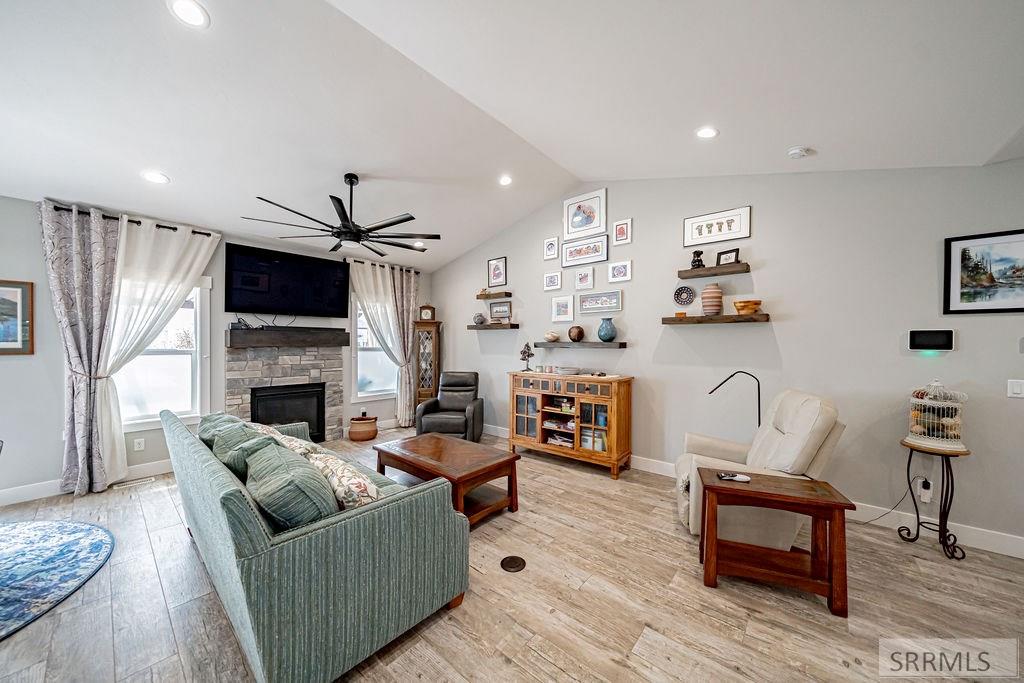
From the moment you walk in, you'll feel at home in this beautifully maintained 6-bedroom, 3-bath home in The Villas. Offering 3,379 sq. ft. on a landscaped 0.29-acre lot, this home features 10-foot ceilings on the main level, 9-foot ceilings in the finished basement, custom lighting, included window treatments, and timeless shaker-style cabinetry. The inviting living room is centered around a beautiful stone fireplace, while large windows fill the home with natural light. The gourmet kitchen is perfect for entertaining with generous counter space, a decorative range hood, walk-in pantry, stainless steel appliances, built-in microwave and gas range. Downstairs offers 3 bedrooms, a full spa-like bathroom, a spacious family room with projector and screen, plus a kitchenette with a sink, mini fridge, and microwave. Cold storage and abundant storage add convenience. Step outside to your private backyard retreat with a huge "Trex" deck covered by a gorgeous pergola, fire pit, mature trees, rose bushes, flowering shrubs, and a fully fenced yard. Additional highlights include RV parking, an oversized 3-car garage that may accommodate a fourth vehicle, and plenty of storage throughout. There is so much to like about this home & the surrounding area. Convenient to all local amenities.
/u.realgeeks.media/two701/Two70_Signs.png)
Additional Information
- Interior Features
- Breakfast Area, Den/Library/Office, Game Room, Master Downstairs, Primary Bathroom, Mud Room, Pantry, Storage, Ceiling Fans, Vaulted/Cathedral Ceilings, Walk-In Closet(s), Bar-Wet
- Taxes
- $2,819
- HOA Fee
- $175
- Property Description
- Traditional
- Flooring
- Carpet, Concrete, Tile
- Appliances
- Dishwasher, Disposal, Microwave, Exhaust Fan, Vented Exhaust Fan, Gas Range, Refrigerator, LP Gas Water Heater, Water Softener Owned
- Heating
- Natural Gas, Forced Air
- Air Conditioning
- Central Air
- Levels
- One
- Roof
- Asphalt
- Foundation
- Concrete Perimeter
- Parking Features
- 3 Car, Attached, Garage Door Opener, RV Carport, Paved
- Garage
- 3 Car, Attached, Garage Door Opener, RV Carport, Paved
- Garage Spaces
- 3
- Elementary School
- Rimrock
- Middle School
- Black Canyon M.s.
- High School
- Thunder Ridge-d93
Mortgage Calculator
Listing courtesy of Idaho Dream Homes Real Estate.