63 Mountain View Rd, Salmon, ID 83467
- $1,699,988
- 9
- BD
- 5
- BA
- 5,357
- SqFt






- List Price
- $1,699,988
- Status
- ACTIVE
- MLS#
- 2187997
- Subtype
- Residential
- Style
- Traditional
- Year Built
- 2009
- Bedrooms
- 9
- Bathrooms
- 5
- Full Baths
- 4
- Half Baths
- 1
- Living Area
- 5,357
- Lot Size
- 195,148
- Price Per Sqft
- $317
- Acres
- 4.48
Property Description
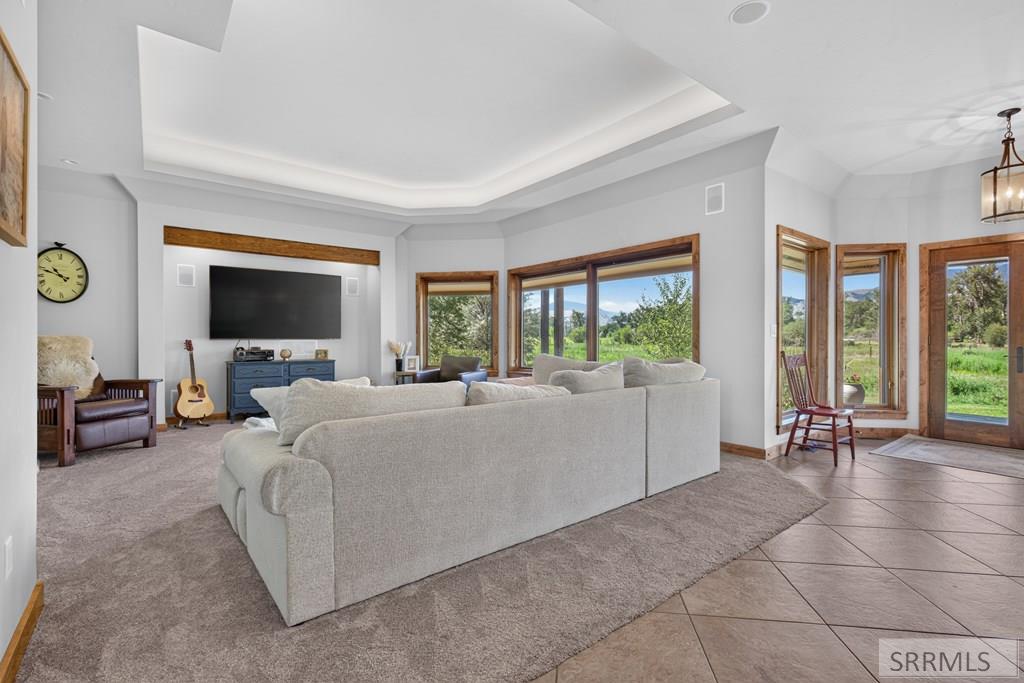
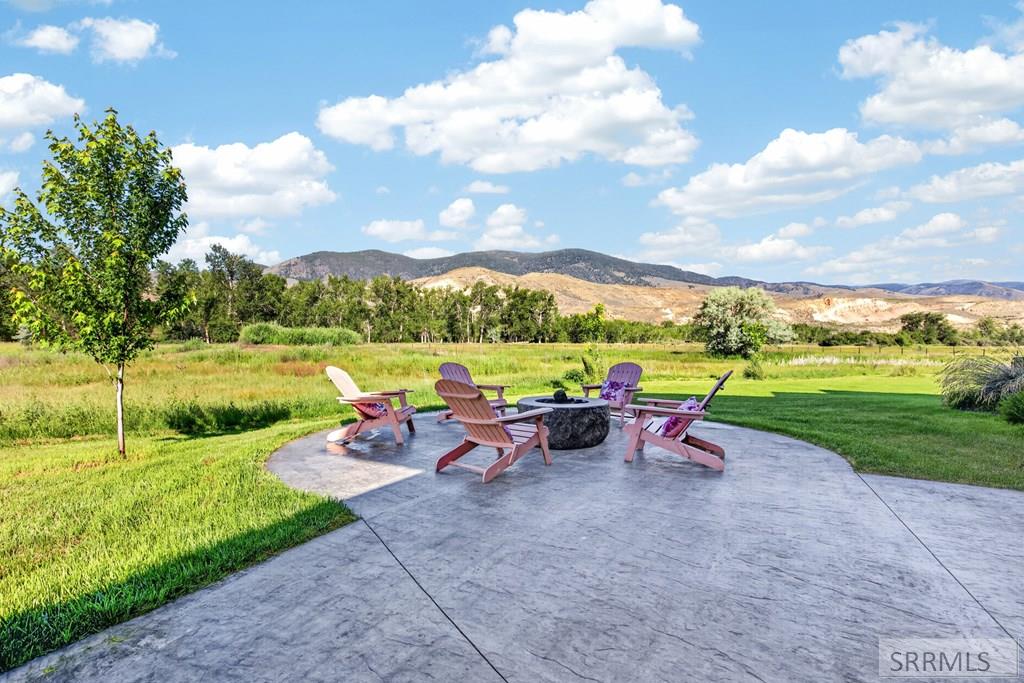
Wake up to sweeping 360-degree mountain views, breathe in the fresh Idaho air from your private balcony, & experience the peace, privacy, & beauty that's becoming increasingly rare to find. Nestled on nearly 4.5 pristine acres, this extraordinary custom estate offers over 5,357 square feet of luxury living designed to capture the surrounding landscape from nearly every room. A soaring entry welcomes you into a thoughtfully designed floor plan featuring expansive windows, abundant natural light, & exceptional craftsmanship throughout. The chef's kitchen boasts an oversized island, peninsula seating, walk-in pantry, custom cabinetry, & generous space for gathering. Escape to the luxurious primary suite with a private balcony, spa-inspired bath featuring a steam shower, soaking tub, & custom walk-in closet. The expansive wraparound covered patio with beautiful tongue & groove ceilings is the perfect place to entertain or relax while taking in breathtaking sunsets & panoramic mountain views. Complete with 9 bedrooms, 4 bathrooms, and a private first-floor apartment featuring its own entrance, full kitchen, living/bedroom, & bath, this exceptional property offers incredible flexibility for multigenerational living, guests, or potential income. Luxury. Privacy. Adventure. Welcome Home.
/u.realgeeks.media/two701/Two70_Signs.png)
Additional Information
- Interior Features
- Second Kitchen, Additional Living Quarters, Breakfast Area, Den/Library/Office, Formal Dining, Game Room, Family Room Main Level, Master Downstairs, Primary Bathroom, Mud Room, Den/Library/Office, Pantry, Storage, Workshop, Home Theater, Ceiling Fans, Newly Painted, Central Vacuum, Vaulted/Cathedral Ceilings, Walk-In Closet(s), Central Vacuum
- Taxes
- $4,334
- Property Description
- Traditional
- Flooring
- Carpet, Hardwood, Tile
- Appliances
- Dishwasher, Microwave, Exhaust Fan, Vented Exhaust Fan, Built-In Range, Electric Range, Gas Range, Refrigerator, Water Filter, Electric Water Heater
- Heating
- Forced Air
- Air Conditioning
- Heat Pump
- Levels
- Two
- Roof
- Asphalt
- Foundation
- Concrete Perimeter
- Parking Features
- 2 Car, Attached, Garage Door Opener, Rv/Boat Parking, Gravel
- Garage
- 2 Car, Attached, Garage Door Opener, Rv/Boat Parking, Gravel
- Garage Spaces
- 2
- Elementary School
- Pioneer Elementary
- Middle School
- Salmon 291 JH
- High School
- Salmon 291HS
- View
- Mountain(s)
How much is my home worth?
...get instant property value now!
Mortgage Calculator
Listing courtesy of Coldwell Banker Tomlinson.