1078 Greenside Loop, Rexburg, ID 83440
- $920,000
- 4
- BD
- 4
- BA
- 4,244
- SqFt







- List Price
- $920,000
- Status
- ACTIVE
- Price Change
- ▼ $5,000 1788480021
- MLS#
- 2187863
- Subtype
- Residential
- Style
- A-Frame
- Year Built
- 2021
- Bedrooms
- 4
- Bathrooms
- 4
- Full Baths
- 4
- Living Area
- 4,244
- Lot Size
- 26,571
- Price Per Sqft
- $216
- Acres
- 0.61
- Subdivision
- Pine Brook Estates-Mad
Property Description
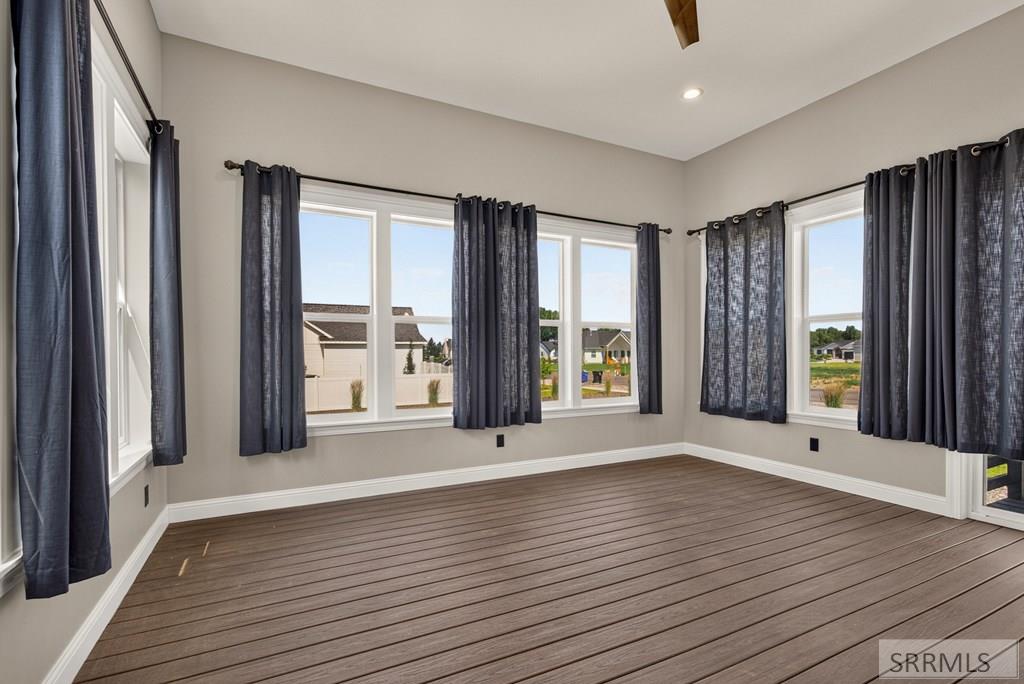
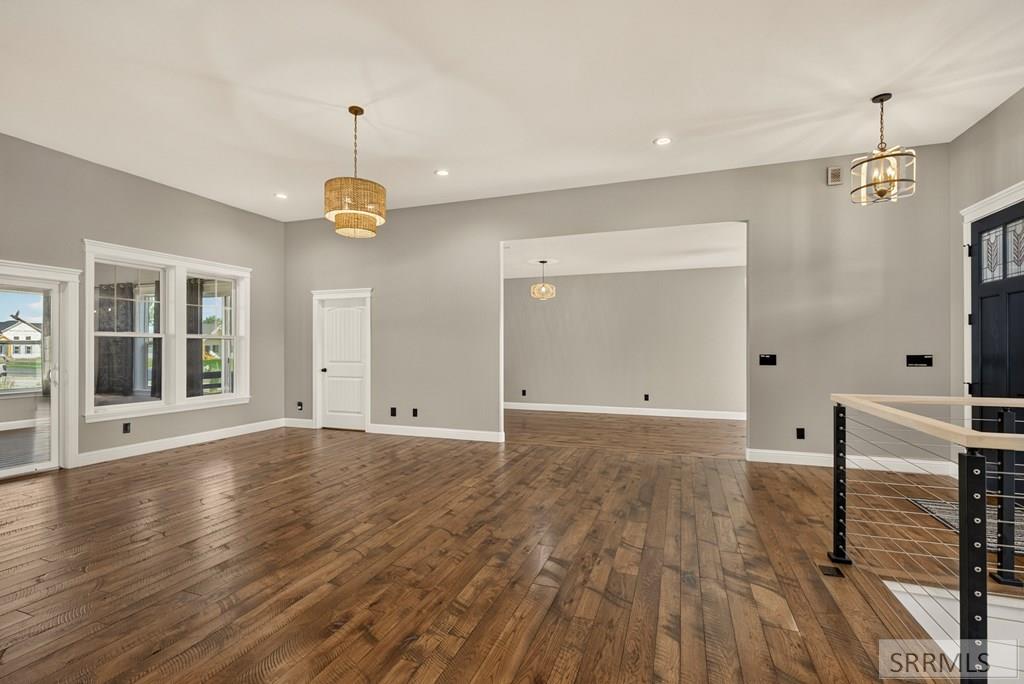
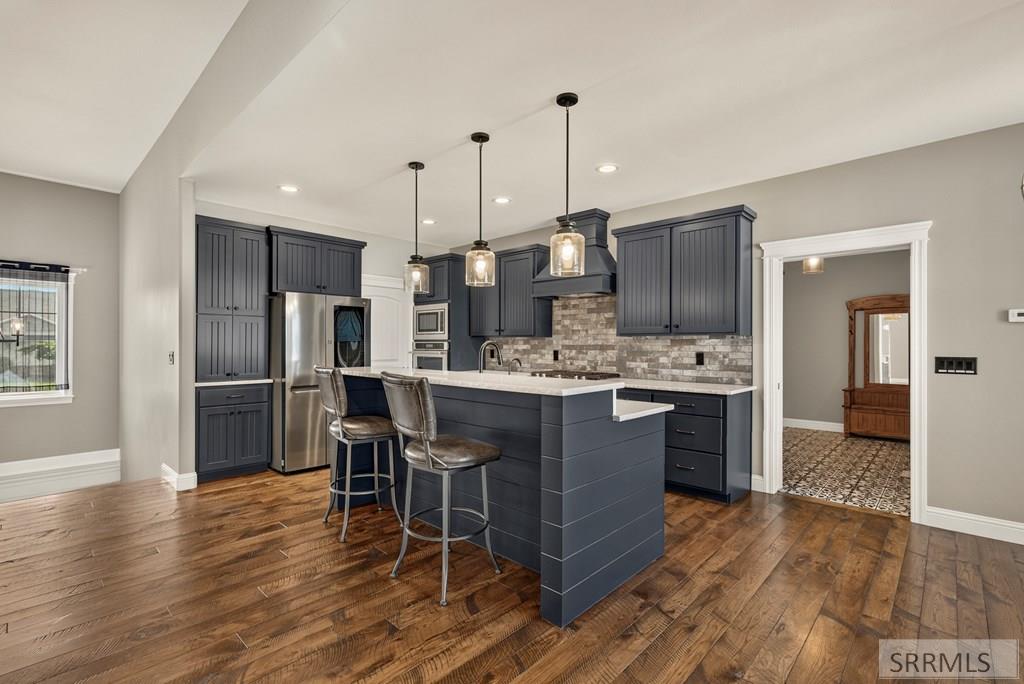
Seller Financing Option Available! Welcome to luxury living! This exceptional custom-built home boasts over $200K in premium upgrades and high-end finishes throughout. The main level showcases a seamless open-concept floor plan accented by hand-scraped hickory hardwood floors that extend up the staircase. Just off the entry, a versatile flex space provides the ideal setting for a private home office, den, library or bedroom. Included in this amazing home is a downstairs bedroom with ensuite. A true standout feature is the enclosed, sky-blue sunroom—a bright, serene space designed for year-round relaxation and entertaining. Functional luxury shines in the designer mudroom and main-floor laundry with custom mosaic tile. Vehicle enthusiasts and hobbyists will love the oversized 4-car garage featuring heated concrete floors & heated driveway. NO MORE SHOVELING SNOW! Step outside to enjoy beautifully manicured custom landscaping and convenient access to Teton Lakes Golf Course. Every detail of this home blends elegance, comfort, and lifestyle into an incredible opportunity you won't want to miss!
/u.realgeeks.media/two701/Two70_Signs.png)
Additional Information
- Interior Features
- Family Room Main Level, Master Downstairs, Primary Bathroom, Pantry, Ceiling Fans, Vaulted/Cathedral Ceilings, Walk-In Closet(s)
- Taxes
- $4,888
- HOA Fee
- $200
- Property Description
- A-Frame
- Flooring
- Hardwood
- Appliances
- Dishwasher, Microwave, Gas Range, Refrigerator, Water Softener Owned
- Heating
- Natural Gas, Forced Air
- Air Conditioning
- Central Air
- Levels
- One
- Roof
- Asphalt
- Foundation
- Concrete Perimeter
- Parking Features
- 4 Car, Attached, Garage Door Opener, Paved
- Garage
- 4 Car, Attached, Garage Door Opener, Paved
- Garage Spaces
- 4
- Elementary School
- Hibbard 321EL
- Middle School
- Madison 321JH
- High School
- Madison 321HS
Mortgage Calculator
Listing courtesy of Real Broker LLC.