4865 Stanfield Ln, Idaho Falls, ID 83404
- $1,289,000
- 6
- BD
- 5
- BA
- 7,170
- SqFt






- List Price
- $1,289,000
- Status
- ACTIVE
- Price Change
- ▼ $10,000 1787436353
- MLS#
- 2187839
- Subtype
- Residential
- Style
- Traditional
- Year Built
- 2004
- Bedrooms
- 6
- Bathrooms
- 5
- Full Baths
- 5
- Living Area
- 7,170
- Lot Size
- 25,700
- Price Per Sqft
- $179
- Acres
- 0.59
- Subdivision
- Brookside-Bon
Property Description
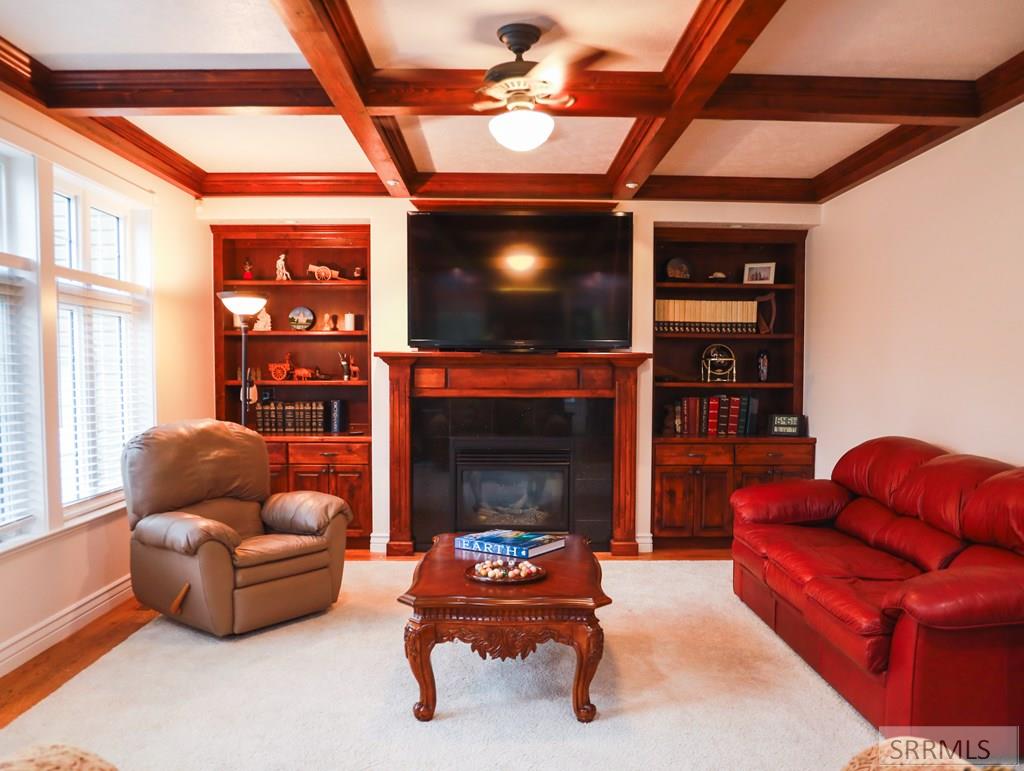
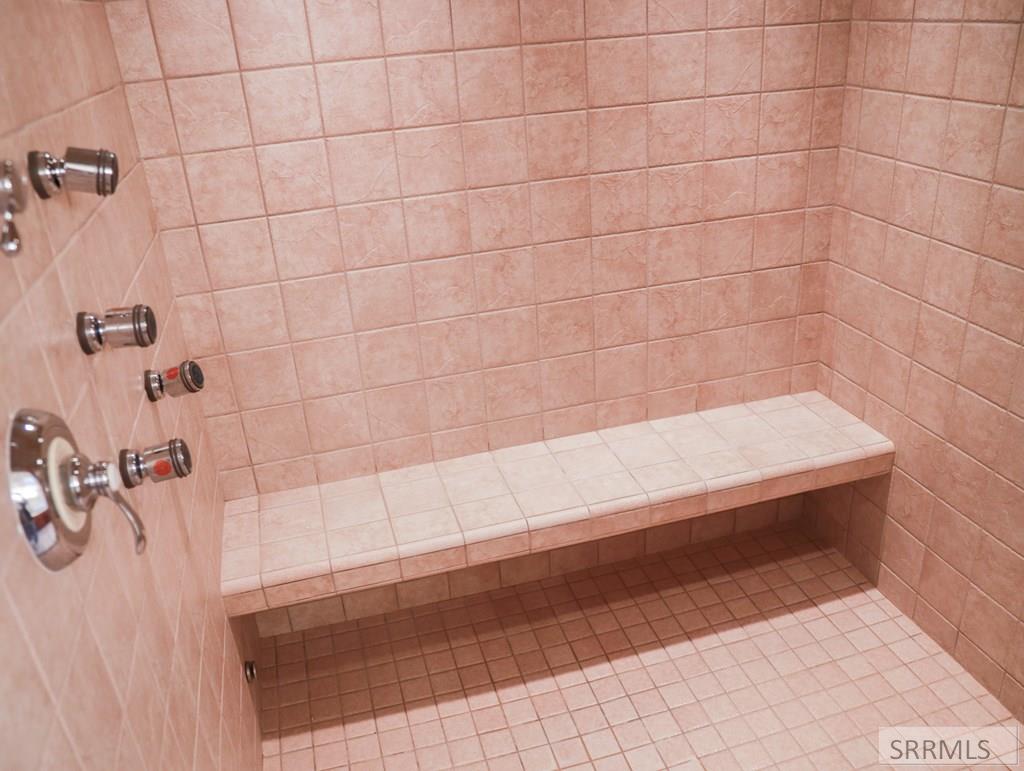
Nestled within one of Idaho Falls' most prestigious and peaceful enclaves, this magnificent executive estate offers an unparalleled blend of grand scale, modern architectural elegance, and everyday livability. Spanning an impressive 7,170 square feet of meticulously crafted living space, this home is a masterclass in design, perfectly suited for both lavish entertaining and serene private relaxation. Step through the double doors to find soaring ceilings, exquisite architectural details, and expansive windows that flood the home with natural light. The main level flow is effortlessly elegant, guiding you from a formal foyer to a grand living salon anchored by a spectacular fireplace. Exceptional Features: 7,170 square feet of luxury, seamlessly distributed over two meticulously planned levels with the primary suite hosting a sauna shower with heated floors. Chef's Kitchen: Custom cabinetry, premium stone countertops and with a secondary prep kitchen in the air conditioned garage. Finished Basement: Expansive space for a theater, gym, or lounge. Sizable Estate Lot: 0.59 acres of pristine, fully fenced privacy. Prime Location: Enjoy the peace of a quiet, low-traffic neighborhood while remaining minutes from Idaho Falls' premier shopping, dining, medical centers, and schools.
/u.realgeeks.media/two701/Two70_Signs.png)
Additional Information
- Interior Features
- Second Kitchen, Den/Library/Office, Formal Dining, Loft, Primary Bathroom, Den/Library/Office, Ceiling Fans, Central Vacuum, Sauna/Steam Room, Vaulted/Cathedral Ceilings, Walk-In Closet(s), Central Vacuum
- Taxes
- $8,282
- Property Description
- Traditional
- Flooring
- Carpet, Hardwood
- Appliances
- Dishwasher, Double Oven, Dryer, Disposal, Microwave, Built-In Range, Refrigerator, Washer, Water Softener Owned
- Heating
- Natural Gas, Radiant
- Air Conditioning
- Central Air
- Levels
- Three Or More
- Roof
- Asphalt
- Foundation
- Concrete Perimeter
- Parking Features
- Garage Door Opener, Paved
- Garage
- Garage Door Opener, Paved
- Elementary School
- Ammon 93EL
- Middle School
- Sandcreek 93JH
- High School
- Hillcrest 93HS
- View
- Golf Course, Mountain(s)
Mortgage Calculator
Listing courtesy of Eagle Point Realty, LLC.