164 N 4039 E, Rigby, ID 83442
- $589,995
- 3
- BD
- 2
- BA
- 3,500
- SqFt




- List Price
- $589,995
- Status
- ACTIVE
- MLS#
- 2187765
- Subtype
- Residential
- Style
- Ranch, Traditional
- Year Built
- 2022
- Bedrooms
- 3
- Bathrooms
- 2
- Full Baths
- 2
- Living Area
- 3,500
- Lot Size
- 26,136
- Price Per Sqft
- $168
- Acres
- 0.60
- Subdivision
- Creekside Manor-Jef
Property Description
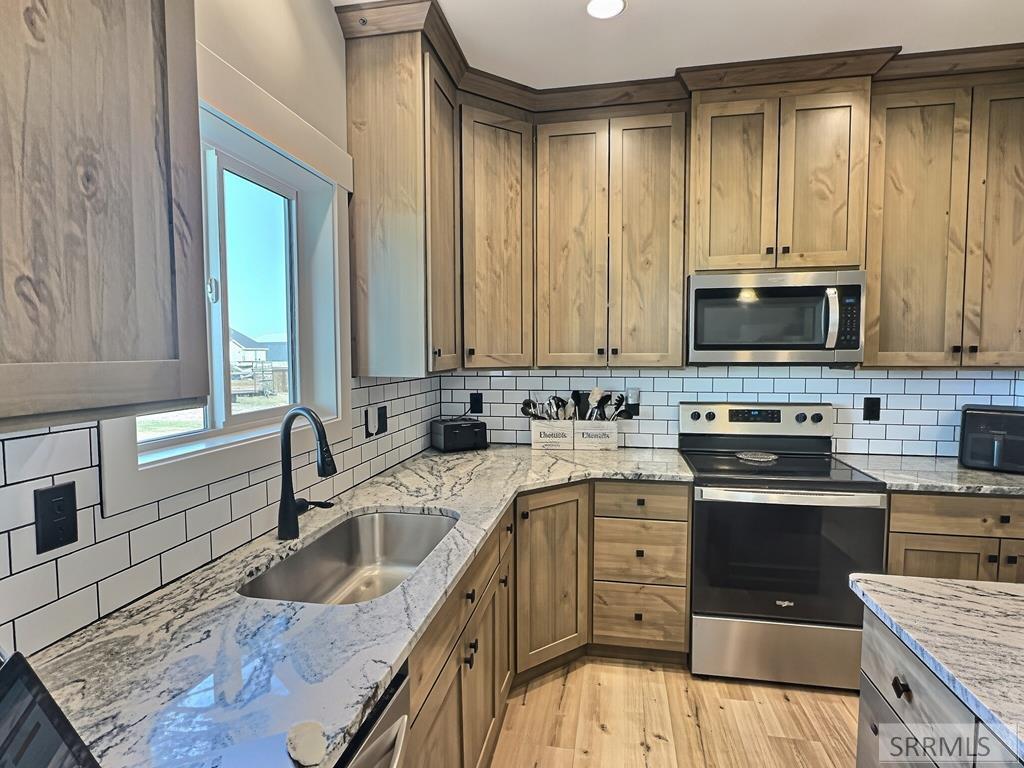
Massive 3-car garage, freedom of NO HOA's, private well & septic, and plenty of room to grow! 3500 square feet of bright and comfortable living space, including a partially finished basement; framed, plumbed & ready for your vision. This 3 bed, 2 bath modern farmhouse is centrally located to town, schools, and outdoor recreation galore. The main living area is anchored by a floor-to-ceiling, stone and shiplap fireplace and soaring vaulted ceilings. You will find gorgeous granite countertops and knotty alder cabinets in the spacious kitchen. The granite carries throughout the home creating a luxurious feel. The primary suite has a retreat-like quality with a beautiful tray ceiling, large window and en suite with a deep soaking tub, sizable stone shower, dual vanities, and plenty of closet space. Two additional bedrooms, a full bathroom and a well-appointed laundry room w/ utility sink complete the main level. Step out back to find an expansive covered patio overlooking the newly sodded 0.6 acre lot. Since construction, the owners have invested over $30,000 in valuable upgrades, including a solar panel system with battery backup for added energy efficiency and peace of mind, as well as a newly fenced backyard and full sprinkler system. *some photos virtually enhanced for staging
/u.realgeeks.media/two701/Two70_Signs.png)
Additional Information
- Interior Features
- Attic, Breakfast Area, Family Room Main Level, Master Downstairs, Primary Bathroom, Mud Room, Pantry, Storage, Workshop, Ceiling Fans, Vaulted/Cathedral Ceilings, Walk-In Closet(s)
- Exterior Features
- Dog Run
- Taxes
- $1,328
- Property Description
- Ranch, Traditional
- Flooring
- Vinyl, Carpet
- Appliances
- Dishwasher, Freezer, Disposal, Microwave, Built-In Range, Electric Range, Refrigerator, Electric Water Heater
- Heating
- Natural Gas, Forced Air
- Air Conditioning
- Central Air
- Levels
- One
- Roof
- Asphalt
- Foundation
- Concrete Perimeter
- Parking Features
- 3 Car, Attached, Garage Door Opener, Rv/Boat Parking, Concrete Driveway
- Garage
- 3 Car, Attached, Garage Door Opener, Rv/Boat Parking, Concrete Driveway
- Garage Spaces
- 3
- Elementary School
- Cottonwood Elementary
- Middle School
- Rigby Middle School
- High School
- Rigby 251HS
Mortgage Calculator
Listing courtesy of Century 21 Teton Valley.