439 Copeland Dr, Idaho Falls, ID 83401
- $459,900
- 3
- BD
- 3
- BA
- 2,724
- SqFt




- List Price
- $459,900
- Status
- ACTIVE
- MLS#
- 2187740
- Subtype
- Residential
- Style
- Traditional
- Year Built
- 2026
- Bedrooms
- 3
- Bathrooms
- 3
- Full Baths
- 2
- Half Baths
- 1
- Living Area
- 2,724
- Lot Size
- 7,100
- Price Per Sqft
- $168
- Acres
- 0.16
- Subdivision
- Teton View Estates-Bon
Property Description
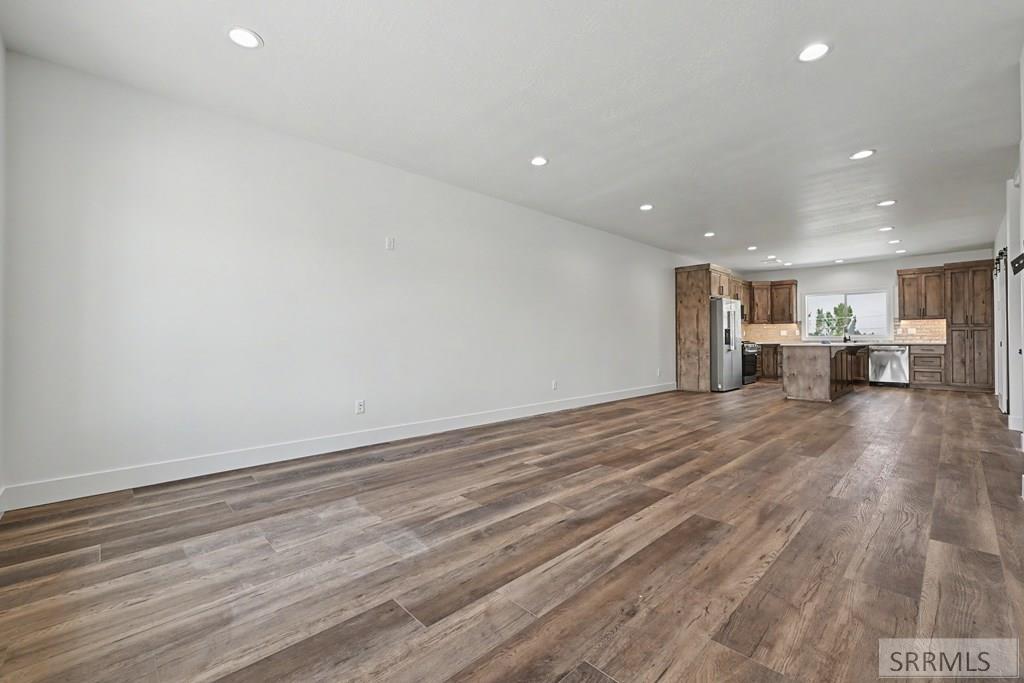
This stunning 2-story twin home, located next door to the Sage Lakes Golf Course, in the new Teton View Estates Subdivision, offers a modern and comfortable living experience with easy access to Idaho Falls and the golf course. Featuring 3 bedrooms and 2.5 well-appointed bathrooms, the home boasts a large open-concept living area that seamlessly connects to a stylish kitchen, complete with a generous pantry for ample storage, and access to a hallways with a 1/2 bath. On the upper floor you will find a primary suite that is a private retreat, offering an large ensuite bathroom with a walk-in shower, and a walk-in closet for optimal convenience. The home is equipped with desirable amenities including gas forced air heating, central A/C, a gas oven/range, dishwasher, and refrigerator. A large 2-car garage provides plenty of space for vehicles and storage. Additionally, the home is finished with elegant quartz countertops, adding a touch of sophistication throughout. Head to the unfinished basement which could be completed to add a family room, bedroom, and full bath. Whether you're an avid golfer or simply seeking a modern home in a peaceful setting, this townhouse offers the best of both worlds. Call and schedule your showing today!
/u.realgeeks.media/two701/Two70_Signs.png)
Additional Information
- Interior Features
- Breakfast Area, Primary Bathroom, Pantry, Ceiling Fans, Walk-In Closet(s)
- Taxes
- $629
- HOA Fee
- $35
- Property Description
- Traditional
- Flooring
- Vinyl, Carpet, Plank
- Appliances
- Dishwasher, Microwave, Gas Range, Refrigerator, LP Gas Water Heater
- Heating
- Natural Gas, Forced Air
- Air Conditioning
- Central Air
- Levels
- Two
- Roof
- Asphalt
- Foundation
- Concrete Perimeter
- Parking Features
- 2 Car, Attached, Garage Door Opener, Paved
- Garage
- 2 Car, Attached, Garage Door Opener, Paved
- Garage Spaces
- 2
- Elementary School
- Temple View 91EL
- Middle School
- Eagle Rock 91JH
- High School
- Skyline 91HS
Mortgage Calculator
Listing courtesy of Keller Williams Realty East Idaho.