3516 Nathan Cir, Idaho Falls, ID 83404
- $638,000
- 5
- BD
- 4
- BA
- 4,548
- SqFt




- List Price
- $638,000
- Status
- PENDING
- Price Change
- ▼ $21,000 1791257093
- MLS#
- 2187683
- Subtype
- Residential
- Style
- A-Frame
- Year Built
- 1992
- Bedrooms
- 5
- Bathrooms
- 4
- Full Baths
- 4
- Living Area
- 4,548
- Lot Size
- 20,473
- Price Per Sqft
- $140
- Acres
- 0.47
- Subdivision
- Stonebrook-Bon
Property Description
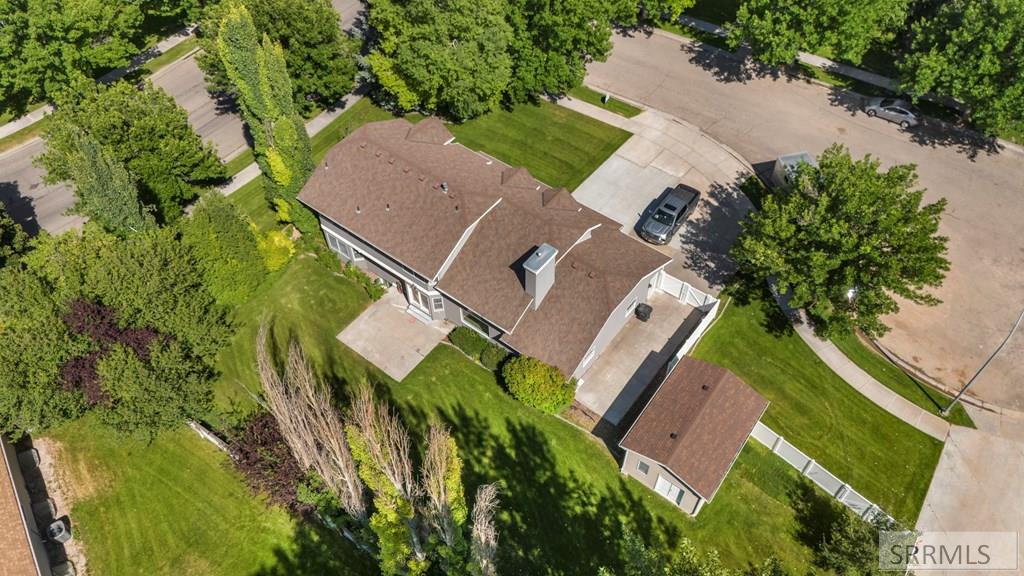
Spacious Home with an Incredible Shop on Nearly Half an Acre! Welcome to this 5-bedroom, 4-bathroom Idaho Falls home offering exceptional space, thoughtful features & outstanding versatility on a beautifully landscaped lot. Designed for comfortable everyday living, the spacious floor plan provides generous living areas, abundant storage & room for everyone to spread out. The main floor features a cozy family room with a gas fireplace, creating the perfect gathering place for family & friends. Upstairs, charming window seats with built-in storage in two bedrooms add character while maximizing space. Storage & workspace are abundant throughout the property. The oversized 3-car garage features an extra-deep bay with a dedicated workbench area, while the detached heated shop with 220-volt power and an overhead door is ideal for woodworking, hobbies, projects, recreational vehicles, or additional storage. A premium Electrolux central vacuum system adds everyday convenience. Step outside to enjoy the beautifully maintained yard featuring mature landscaping, automatic sprinklers, and gated RV parking with plenty of room for trailers, boats, & outdoor toys. The expansive lot offers space to relax, entertain, or simply enjoy the outdoors.
/u.realgeeks.media/two701/Two70_Signs.png)
Additional Information
- Interior Features
- Den/Library/Office, Formal Dining, Primary Bathroom, Den/Library/Office, Storage, Ceiling Fans, Central Vacuum, Vaulted/Cathedral Ceilings, Walk-In Closet(s), Central Vacuum
- Taxes
- $6,276
- HOA Fee
- $140
- Property Description
- A-Frame
- Flooring
- Carpet, Hardwood, Tile
- Appliances
- Dishwasher, Disposal, Microwave, LP Gas Water Heater, Water Softener Owned
- Heating
- Natural Gas, Forced Air
- Air Conditioning
- Central Air
- Levels
- Two
- Roof
- Asphalt
- Foundation
- Concrete Perimeter
- Parking Features
- 3 Car, Attached, Workshop in Garage, Garage Door Opener, RV Carport, Paved
- Garage
- 3 Car, Attached, Workshop in Garage, Garage Door Opener, RV Carport, Paved
- Garage Spaces
- 3
- Elementary School
- Sunnyside 91EL
- Middle School
- Taylor View 91JH
- High School
- Idaho Falls 91HS
How much is my home worth?
...get instant property value now!
Mortgage Calculator
Listing courtesy of Keller Williams Realty East Idaho.