6122 E Lincoln Rd, Idaho Falls, ID 83401
- $1,565,500
- 3
- BD
- 5
- BA
- 6,007
- SqFt




- List Price
- $1,565,500
- Status
- ACTIVE
- MLS#
- 2187561
- Subtype
- Residential
- Style
- Traditional
- Year Built
- 2008
- Bedrooms
- 3
- Bathrooms
- 5
- Full Baths
- 3
- Half Baths
- 2
- Living Area
- 6,007
- Lot Size
- 207,563
- Price Per Sqft
- $260
- Acres
- 4.77
Property Description
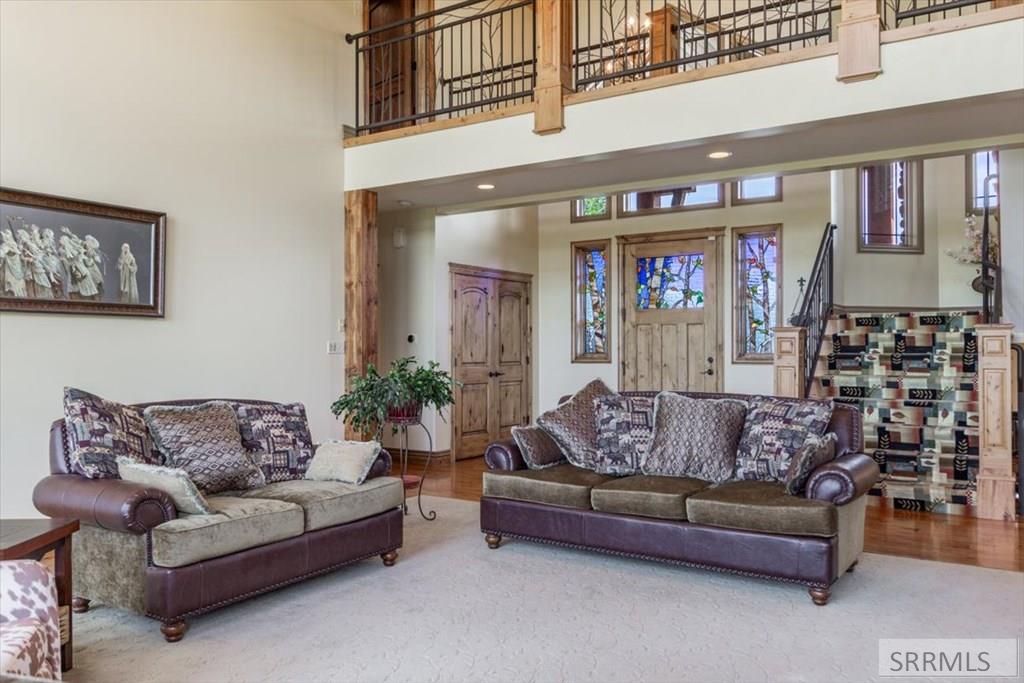
Beautiful Custom Home in the east foothills with a floor to ceiling rock fireplace, tall vaulted ceilings with exposed wood beams. Custom touches with lots of built in features and just under 5 acres with trees, lots of foilage and a lovely water feature. The open Kitchen features tons of natural light from windows above the custom cabinets large tile flooring and extra storage and counter top space. The Primary bedroom with vaulted ceilings and cozy fireplace with book cases on either side and a comfortable sitting area. The adjoining bathroom has in floor heat, tile flooring, soaking tub and glass shower with multiple jets and heads. The main floor has a huge laundry room, with folding table cabinets, half bathroom, storage area. Heading upstairs the balcony overlooks the grandeur of the huge fireplace and the main floor along with picturesque window scenes of the surrounding beautiful acreage. The Library/Office with lots gorgeous hardwood cabinets and a coffered ceiling, combined Cherry and Walnut hardwood adorns this room, and there's even a Murphy bed included. There's a full bathroom and also a bedroom with an open loft area accessed by ladder. The basement has a wood fireplace, an additional bedroom suite, a wet bar and a walk out basement. Lots and lots of features.
/u.realgeeks.media/two701/Two70_Signs.png)
Additional Information
- Interior Features
- Den/Library/Office, Loft, Master Downstairs, Primary Bathroom, Mud Room, Ceiling Fans, Central Vacuum, Central Vacuum
- Exterior Features
- Fountain
- Taxes
- $4,789
- Property Description
- Traditional
- Flooring
- Carpet, Hardwood, Laminate, Tile
- Appliances
- Dishwasher
- Heating
- Propane, Forced Air
- Air Conditioning
- Central Air
- Levels
- One and One Half
- Roof
- Asphalt
- Foundation
- Concrete Perimeter
- Parking Features
- 4 Car, Attached, Rv/Boat Parking, Asphalt, Circular Driveway
- Garage
- 4 Car, Attached, Rv/Boat Parking, Asphalt, Circular Driveway
- Garage Spaces
- 4
- Elementary School
- Rimrock
- Middle School
- Black Canyon M.s.
- High School
- Thunder Ridge-d93
- View
- Mountain(s), Valley
Mortgage Calculator
Listing courtesy of Century 21 High Desert.