644 Silvermaple Dr, Ammon, ID 83401
- $?
- 3
- BD
- 2
- BA
- 3,178
- SqFt





- Sold Price
- $?
- List Price
- $498,000
- Status
- CLOSED
- Closing Date
- Sep 30, 2026
- MLS#
- 2187403
- Subtype
- Residential
- Style
- Ranch
- Year Built
- 2022
- Bedrooms
- 3
- Bathrooms
- 2
- Full Baths
- 2
- Living Area
- 3,178
- Lot Size
- 9,147
- Acres
- 0.21
- Subdivision
- Bridgewater-Bon
Property Description
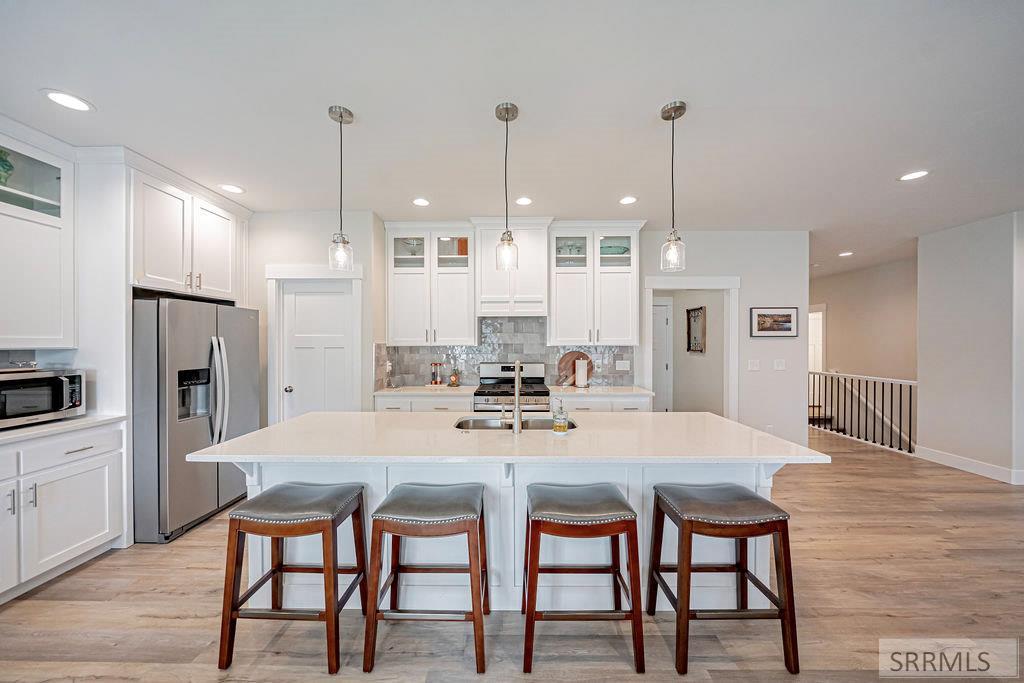
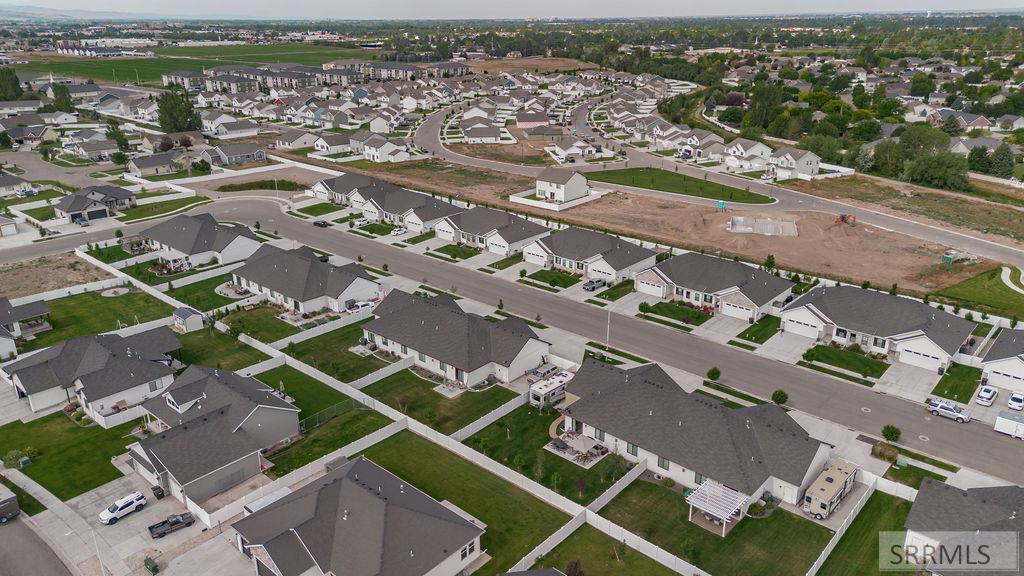
This one deserves a look. This beautifully maintained home stands out with a finished 3-car garage with epoxy floors, an extra-deep third bay, oversized RV parking, a spacious yard, large patio, and beautiful landscaping ,features you simply don't find often in townhome living. Inside, the home feels bright, open, and welcoming with plenty of natural light. The kitchen, dining, and living areas flow together perfectly for everyday living or entertaining, with a huge kitchen island, abundant counter space, and an extra-large walk-in pantry. The living room features a cozy gas fireplace, while main-floor laundry adds everyday convenience. The primary suite includes double sinks, a large walk-in shower, and a walk-in closet.Downstairs, you'll find one finished bedroom plus plenty of unfinished space for future bedrooms, a family room, bathroom( tub already installed, storage, or whatever you outside? There's room for the things that are usually hard to accommodate with a townhome —RV, trailer, boat, extra vehicles, outdoor entertaining, and a real yard to enjoy. These larger townhomes don't come available often, and with a newly adjusted price, this is a great opportunity for someone wanting lower-maintenance living without feeling like they're downsizing everything they love.
/u.realgeeks.media/two701/Two70_Signs.png)
Additional Information
- Interior Features
- Breakfast Area, Master Downstairs, Primary Bathroom, Mud Room, Pantry, Vaulted/Cathedral Ceilings, Walk-In Closet(s)
- Exterior Features
- Lighting
- Taxes
- $2,005
- HOA Fee
- $150
- Property Description
- Ranch
- Flooring
- Vinyl, Tile
- Appliances
- Dishwasher, Disposal, Microwave, Gas Range, LP Gas Water Heater, Water Softener Owned
- Heating
- Natural Gas, Forced Air
- Air Conditioning
- Central Air
- Levels
- One
- Roof
- Asphalt
- Foundation
- Concrete Perimeter
- Parking Features
- 3 Car, Attached, Garage Door Opener, RV Carport, Rv/Boat Parking, Paved
- Garage
- 3 Car, Attached, Garage Door Opener, RV Carport, Rv/Boat Parking, Paved
- Garage Spaces
- 3
- Elementary School
- Bridgewater
- Middle School
- Rocky Mountain 93JH
- High School
- Bonneville 93HS
How much is my home worth?
...get instant property value now!
Mortgage Calculator
Listing courtesy of Silvercreek Realty Group. Selling Office: Idaho Dream Homes Real Estate.