1685 E Aspen Heights Dr, Ashton, ID 83420
- $535,000
- 3
- BD
- 3
- BA
- 2,252
- SqFt




- List Price
- $535,000
- Status
- ACTIVE
- Price Change
- ▲ $40,100 1785982525
- MLS#
- 2187267
- Subtype
- Residential
- Style
- Other
- Year Built
- 1997
- Bedrooms
- 3
- Bathrooms
- 3
- Full Baths
- 3
- Living Area
- 2,252
- Lot Size
- 64,120
- Price Per Sqft
- $237
- Acres
- 1.47
- Subdivision
- Aspen Heights-Fre
Property Description
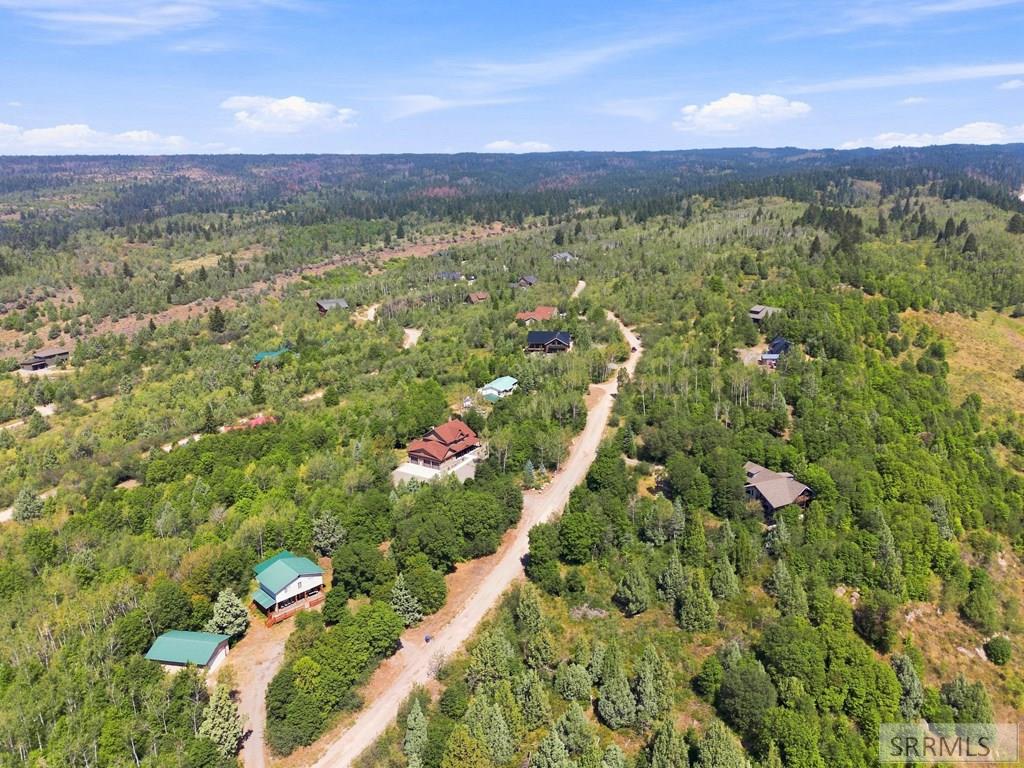
Enjoy panoramic views from this 3-bedroom, 3-bath home situated on 1.4 wooded acres atop Ashton Hill. Surrounded by mature trees, the property offers privacy while still providing beautiful views of the surrounding countryside. This modular home with a basement offers plenty of living space and a peaceful setting to enjoy eastern Idaho living. Recent exterior updates include fresh paint and a durable metal roof, providing both curb appeal and low-maintenance ownership. The home also offers excellent potential for updates and customization. With the addition of a kitchen in the basement, the lower level could function as an accessory dwelling unit (ADU), creating an opportunity for rental income, multigenerational living, or guest accommodations. Whether you're looking for a private residence, an investment opportunity, or both, this property offers space, views, and future potential. Information believed to be accurate but. not guaranteed, please do your own inspections. Please allow 24 hours notice to show.
/u.realgeeks.media/two701/Two70_Signs.png)
Additional Information
- Taxes
- $1,233
- HOA Fee
- $200
- Property Description
- Other
- Flooring
- Linoleum, Carpet
- Appliances
- Dishwasher, Gas Range, Refrigerator
- Heating
- Propane
- Air Conditioning
- None
- Levels
- One
- Roof
- Metal
- Foundation
- Slab
- Parking Features
- 2 Car
- Garage
- 2 Car
- Garage Spaces
- 2
- Elementary School
- Ashton A215EL
- Middle School
- North Fremont A215JH
- High School
- North Fremont A215HS
- View
- Valley
Mortgage Calculator
Listing courtesy of Real Estate Two70.