516 N Waterstone Dr, Rigby, ID 83442
- $1,299,900
- 4
- BD
- 4
- BA
- 4,896
- SqFt




- List Price
- $1,299,900
- Status
- ACTIVE
- Price Change
- ▼ $45,100 1783996874
- MLS#
- 2187058
- Subtype
- Residential
- Style
- Traditional
- Year Built
- 2003
- Bedrooms
- 4
- Bathrooms
- 4
- Full Baths
- 3
- Half Baths
- 1
- Living Area
- 4,896
- Lot Size
- 104,108
- Price Per Sqft
- $265
- Acres
- 2.39
- Subdivision
- Waterstone-Jef
Property Description
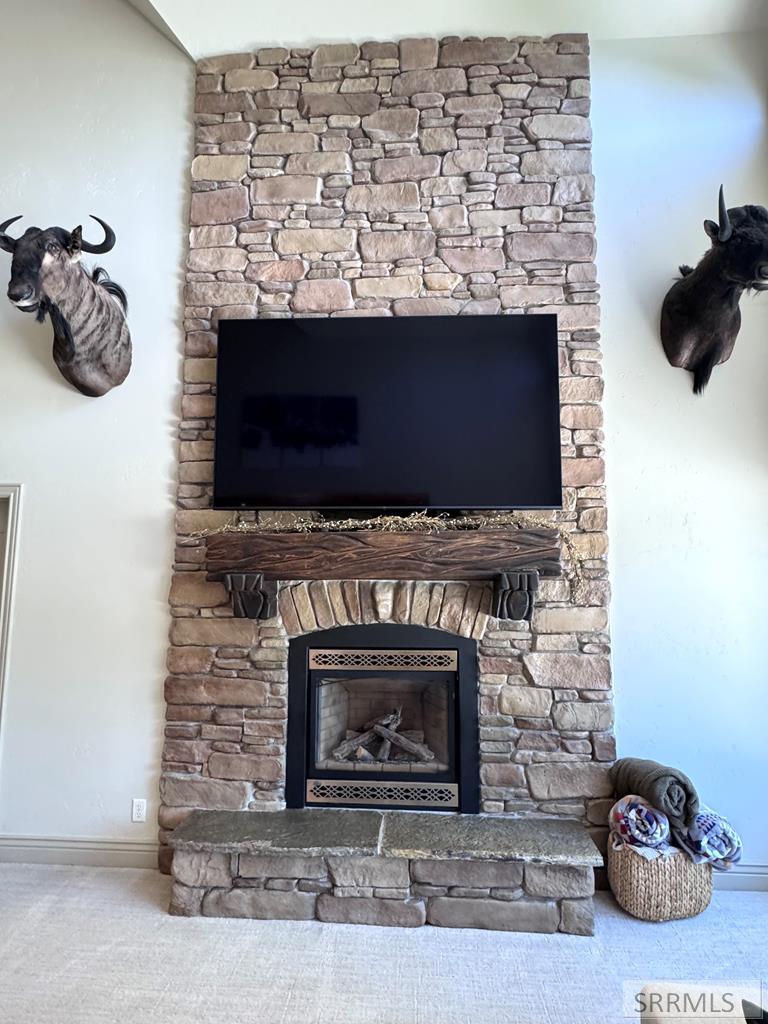
Exceptional 4-bedroom, 3.5-bathroom home situated on 2+ acres of immaculately landscaped grounds. Property boasts extensive recent updates, including a new roof, gutters, cement patio, and new carpeting. Home also features updated lighting, new stove, and a new furnace and A/C system. From the moment you step through the gorgeous front entry this home commands attention. The main level offers an ideal layout, featuring a main level master suite. The beautiful staircase overlooks the spectacular, two-story great room. The focal point is a majestic stone fireplace and the floor-to-ceiling windows that perfectly frame views of the scenic backyard and pond. Upstairs elevate your entertainment experience in the private theater room and features a custom built-in mini bar. This exceptional property features a newly built 40x60 shop with a spacious 1,000-square-foot upstairs apartment. Perfect for guests or a mother-in-law suite, the residence offers an open-concept living/kitchen and the bedroom comfortably fits two queen beds. There is also a full bath, and laundry. The standout feature is a breathtaking pond complete with a private sandy beach, stocked with trout, and perfect for canoeing or swimming. This pristine property offers a resort-like escape with unmatched curb appeal.
/u.realgeeks.media/two701/Two70_Signs.png)
Additional Information
- Interior Features
- Second Kitchen, Additional Living Quarters, In-Law Arrangement, Den/Library/Office, Formal Dining, Master Downstairs, Primary Bathroom, Den/Library/Office, Pantry, Home Theater, Ceiling Fans, Walk-In Closet(s), Bar-Wet
- Taxes
- $1,948
- HOA Fee
- $300
- Property Description
- Traditional
- Flooring
- Carpet, Hardwood, Tile
- Appliances
- Dishwasher, Dryer, Microwave, Electric Range, Gas Range, Refrigerator, Washer, Water Softener Owned
- Heating
- Natural Gas, Forced Air
- Air Conditioning
- Central Air
- Levels
- Two
- Roof
- Asphalt
- Foundation
- Concrete Perimeter
- Parking Features
- Attached, Detached, Garage Door Opener, Rv/Boat Parking, Asphalt, Paved
- Garage
- Attached, Detached, Garage Door Opener, Rv/Boat Parking, Asphalt, Paved
- Elementary School
- Jefferson Elementary #251
- Middle School
- Farnsworth Middle School
- High School
- Rigby 251HS
- View
- Water
Mortgage Calculator
Listing courtesy of Axis Idaho Realty.