7695 N Riverfront Dr, Idaho Falls, ID 83401
- $2,500,000
- 3
- BD
- 4
- BA
- 5,350
- SqFt






- List Price
- $2,500,000
- Status
- ACTIVE
- MLS#
- 2186803
- Subtype
- Residential
- Style
- Traditional
- Year Built
- 2004
- Bedrooms
- 3
- Bathrooms
- 4
- Full Baths
- 2
- Half Baths
- 2
- Living Area
- 5,350
- Lot Size
- 174,240
- Price Per Sqft
- $467
- Acres
- 4
- Subdivision
- Riverfront Estates-Bon
Property Description
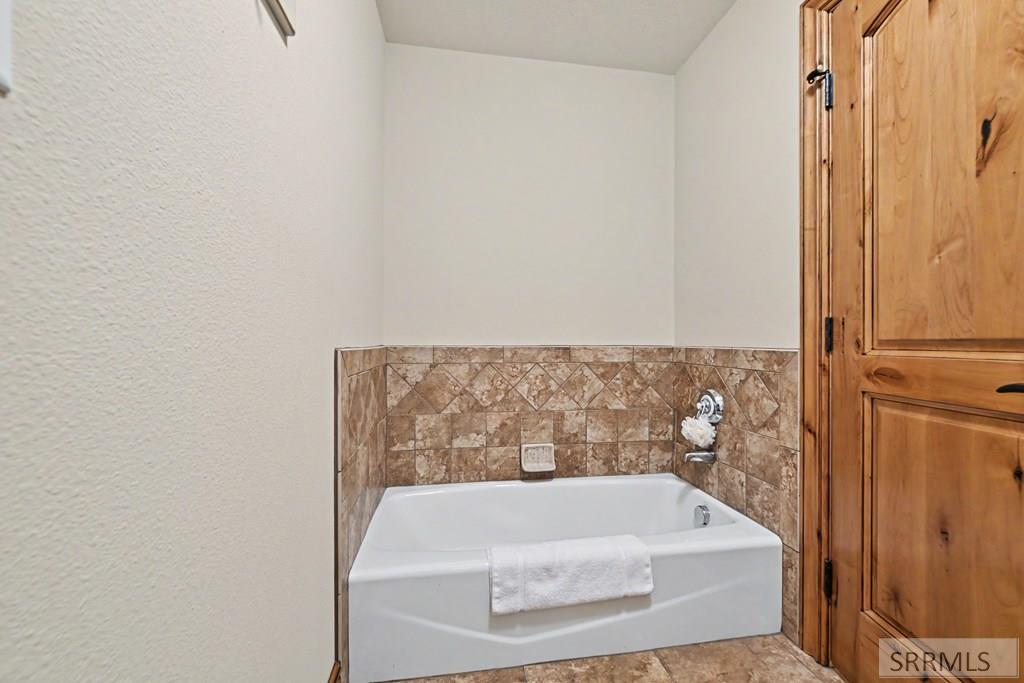
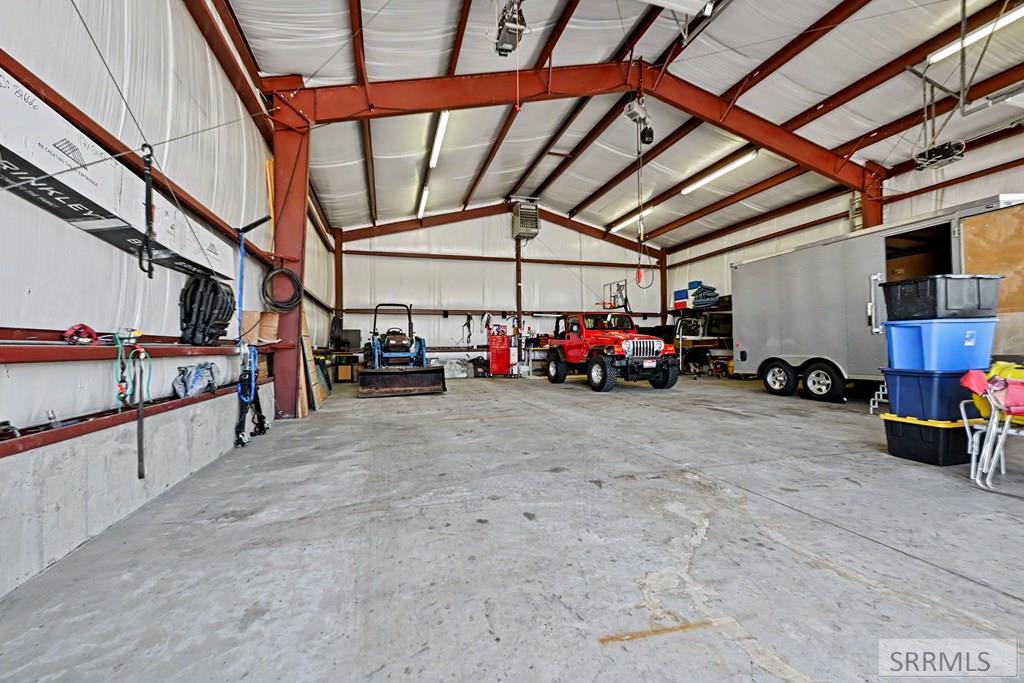
Exceptional Snake River estate offering roughly 425ft of river frontage on approximately 4 beautifully manicured acres with 1 remaining building right. This one-of-a-kind property combines luxury, privacy, and incredible outdoor living with breathtaking river views throughout. The home features a walkout basement, theater room w/ fireplace, and an open-concept layout designed to take advantage of the setting. Outside, enjoy gorgeous landscaping, a large pond, an open patio w/ fire pit, an attached 3-stall tandem garage offering approximately 1,994 square feet with epoxy floors. There is also a heated, insulated 50'x40' detached shop featuring 14' and 12' doors. A covered deck spans the length of the home and includes sunshades, creating the perfect place to relax and enjoy uninterrupted views of the Snake River. Inside, the naturally lit living room features a gas fireplace and flows beautifully into the dining area and spacious kitchen, complete with granite countertops, a large island, and Viking range. The main-floor primary suite offers a peaceful retreat with a spa-style bathroom featuring a clawfoot tub and a large walk-in shower. With quick access to the Idaho Falls Airport, this remarkable property offers a rare blend of elegance, comfort, convenience, and scenery.
/u.realgeeks.media/two701/Two70_Signs.png)
Additional Information
- Interior Features
- Breakfast Area, Den/Library/Office, Master Downstairs, Primary Bathroom, Mud Room, Den/Library/Office, Pantry, Workshop, Home Theater, Ceiling Fans, Vaulted/Cathedral Ceilings, Walk-In Closet(s), Bar-Wet
- Exterior Features
- Lighting
- Taxes
- $2,914
- Property Description
- Traditional
- Flooring
- Carpet, Tile
- Appliances
- Dishwasher, Double Oven, Disposal, Microwave, Vented Exhaust Fan, Gas Range, Refrigerator, LP Gas Water Heater, Water Softener Owned
- Heating
- Natural Gas, Forced Air
- Air Conditioning
- Central Air
- Levels
- One
- Roof
- Asphalt
- Foundation
- Concrete Perimeter
- Parking Features
- 3 Car, 4 Car, Attached, Detached, Tandem, Workshop in Garage, Garage Door Opener, RV Carport, Asphalt, Circular Driveway, Paved
- Garage
- 3 Car, 4 Car, Attached, Detached, Tandem, Workshop in Garage, Garage Door Opener, RV Carport, Asphalt, Circular Driveway, Paved
- Elementary School
- Temple View 91EL
- Middle School
- Eagle Rock 91JH
- High School
- Skyline 91HS
- View
- Water
Mortgage Calculator
Listing courtesy of Keller Williams Realty East Idaho.