5135 E Rees Dr, Island Park, ID 83429
- $725,000
- 3
- BD
- 3
- BA
- 2,496
- SqFt




- List Price
- $725,000
- Status
- ACTIVE
- MLS#
- 2186769
- Subtype
- Residential
- Style
- Traditional
- Year Built
- 2022
- Bedrooms
- 3
- Bathrooms
- 3
- Full Baths
- 3
- Living Area
- 2,496
- Lot Size
- 25,264
- Price Per Sqft
- $290
- Acres
- 0.58
- Subdivision
- Valley View Ranch-Fre
Property Description
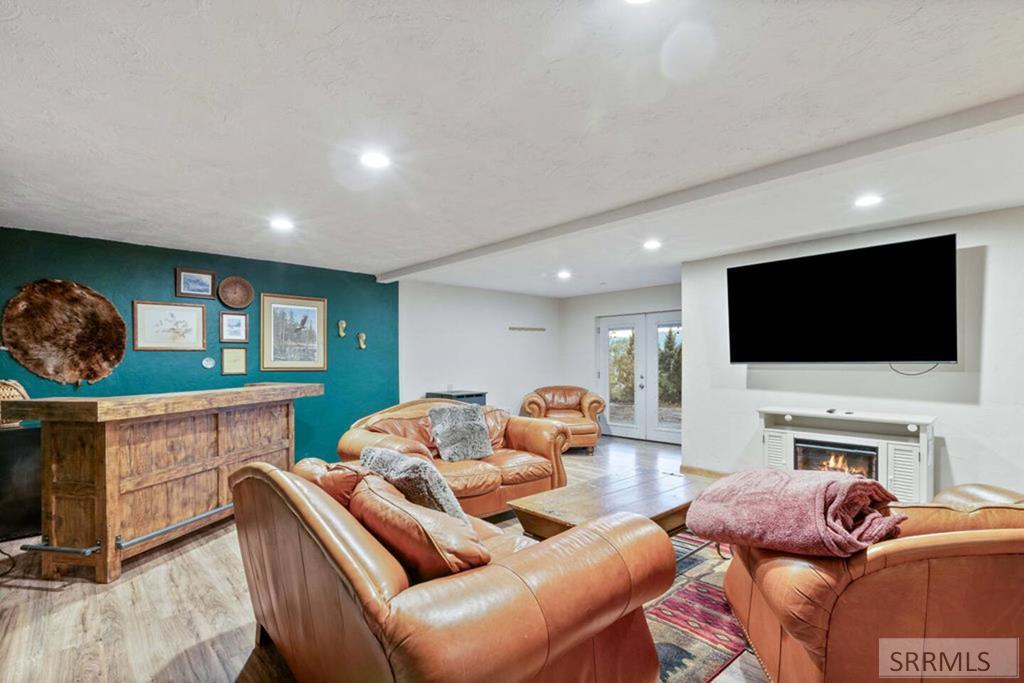
VEIWS, VIEWS, VIEWS Established Short term Rental or enjoy as a Family Cabin. 3 Bdrm/3 Bath Hillside Home Near Beautiful Henry's Lake, Endless Outdoor Adventures, Only 15 minutes to Yellowstone National Park! The Main floor has an Open Kitchen and Dining Area, Living room, Bedroom, and Full Bath. The Upper Level Loft has large Open bunkroom and bath area with Amazing Views! The Lower Level has Comfortable Family Room, Bedroom, Bathroom, and Laundry Room with Walkout Doors to Covered Deck and Hot Tub. There is a Balcony with Trex Flooring and Lovely Mountain View for you to sit back and enjoy. The Main Floor has Radiant floor heat and alternate electric baseboard; Upper level is Electric baseboard; Lower level is also electric baseboard. There is a 13x15 Storage Shed or could be used as a bunk room, with gas heat and electricity too. Buyer would need to arrange for snowplowing of road and driveway or snowmobile in for winter access. Your Cabin in the Woods!
/u.realgeeks.media/two701/Two70_Signs.png)
Additional Information
- Interior Features
- Ceiling Fans, Vaulted/Cathedral Ceilings
- Taxes
- $2,324
- Property Description
- Traditional
- Flooring
- Laminate, Tile
- Appliances
- Dishwasher, Dryer, Gas Range, Refrigerator, Washer, Electric Water Heater
- Heating
- Electric, Propane, Baseboard, Radiant
- Air Conditioning
- None
- Levels
- Three Or More
- Roof
- Metal
- Foundation
- Concrete Perimeter
- Parking Features
- None, Dirt Driveway
- Garage
- None, Dirt Driveway
- Elementary School
- Ashton A215EL
- Middle School
- North Fremont A215JH
- High School
- North Fremont A215HS
- View
- Valley
Mortgage Calculator
Listing courtesy of Welcome Home Realty.