4035 Molly Dr, Rexburg, ID 83440
- $757,000
- 6
- BD
- 4
- BA
- 3,509
- SqFt




- List Price
- $757,000
- Status
- ACTIVE
- Price Change
- ▼ $40,000 1782504562
- MLS#
- 2186380
- Subtype
- Residential
- Style
- Other
- Year Built
- 2007
- Bedrooms
- 6
- Bathrooms
- 4
- Full Baths
- 3
- Half Baths
- 1
- Living Area
- 3,509
- Lot Size
- 87,991
- Price Per Sqft
- $215
- Acres
- 2.02
- Subdivision
- Walz Estates-Mad
Property Description
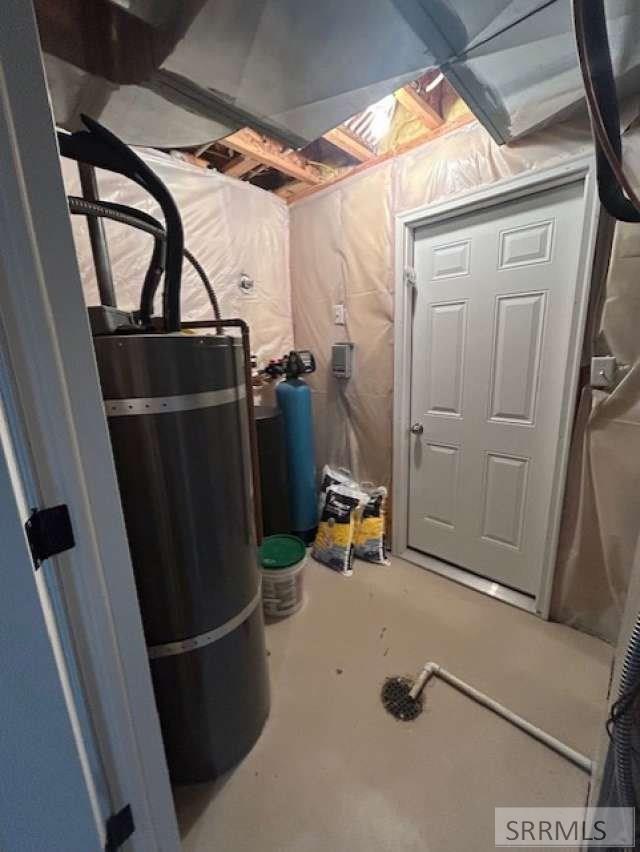
6+1 bedrooms, 4 bathrooms, attached 3-car garage, and over 3,500 SF of living space on over 2 acres in an extremely desirable neighborhood (Burton area). There is cold storage in the walk-out basement and additional storage throughout. The kitchen has ~ 65 SF of countertop, hardwood floor, exceptional cabinet space, a RO water purification system, SS freezer/refrigerator, new glass-top range and microwave, and a pantry. There is a forced air HVAC system and a gas fireplace (NG) in the living room. The master bathroom has a heated tile floor, his-and-hers walk-in closets, sinks and dual showerheads in the custom shower. The master bedroom and 2 additional bedrooms are on the main level and 3 additional bedrooms are on the lower level (walk-out basement) with 2 additional rooms that include custom shelving for storage, and 3 additional storage closets. The property has an automatic sprinkler system for the lawn that wraps around the house, fruit trees (apple, plumb and cherry), raspberry bushes and a large garden shed that includes an articulating John Deere lawnmower, lots of storage shelves and workbenches. There is a campfire pit, playhouse, dog-run, private well (with an additional hand-pump), septic system (pumped 3 years ago). The asphalt driveway was re-sealed 2 years ago.
/u.realgeeks.media/two701/Two70_Signs.png)
Additional Information
- Interior Features
- Breakfast Area, Den/Library/Office, Master Downstairs, Den/Library/Office, Pantry, Storage, Workshop, Ceiling Fans, Newly Painted, Walk-In Closet(s)
- Exterior Features
- Dog Run, Playground, Lighting
- Taxes
- $2,510
- Property Description
- Other
- Flooring
- Carpet, Heated, Hardwood, Tile
- Appliances
- Dishwasher, Dryer, Freezer, Disposal, Microwave, Vented Exhaust Fan, Electric Range, Electric Water Heater, Water Softener Owned
- Heating
- Electric, Natural Gas
- Air Conditioning
- Central Air
- Levels
- One
- Roof
- Asphalt
- Foundation
- Slab
- Parking Features
- 3 Car, Attached, Garage Door Opener, Rv/Boat Parking, Asphalt, Paved
- Garage
- 3 Car, Attached, Garage Door Opener, Rv/Boat Parking, Asphalt, Paved
- Garage Spaces
- 3
- Elementary School
- Burton 321EL
- Middle School
- Madison 321JH
- High School
- Madison 321HS
- View
- Mountain(s)
Mortgage Calculator
Listing courtesy of Lowes Flat Fee Realty A Homezu Partner.