681 Glacier Ave, Shelley, ID 83274
- $570,000
- 6
- BD
- 3
- BA
- 3,685
- SqFt




- List Price
- $570,000
- Status
- ACTIVE
- Price Change
- ▼ $20,000 1785877654
- MLS#
- 2185816
- Subtype
- Residential
- Style
- A-Frame
- Year Built
- 2026
- Bedrooms
- 6
- Bathrooms
- 3
- Full Baths
- 3
- Living Area
- 3,685
- Lot Size
- 22,215
- Price Per Sqft
- $154
- Acres
- 0.51
- Subdivision
- The Parks
Property Description
Fall Creek Homes' XL Mt McKinley plan is built for the discerning Buyer. This home features a beautiful grand entrance! Walk inside and you'll notice the soaring vaulted ceilings and a well thought out floor plan. The Kitchen has beautiful perimeter cabinets and a center Island, which adds tons of style and functionality! The huge Pantry provides room for your Kitchen everything. The Living Room has an open concept with plenty of space for furniture and gatherings around the fireplace. The Laundry room is complete with a utility Sink. Down the hall and away from the the Living Room is the Master Suite, and it is outstanding! The tray ceiling is gorgeous! Bathroom features a Water Closet and Walk-in closet for comfort and privacy. The finished basement is entertainment central! It has 3 bedrooms, a full bath, large Family Room, and a Flex room. There is plenty of storage everywhere and the 3rd car double-deep garage adds even more space for your vehicles or hobbies. Half Acre Lots are getting hard to find, especially with great access to everywhere. Come see this one before it's gone! Contact the Listing Agent for a complete new home experience. This masterpiece is scheduled for completion early August. All info provided as a courtesy, buyer to verify all.
/u.realgeeks.media/two701/Two70_Signs.png)
Additional Information
- Interior Features
- Ceiling Fans, Vaulted/Cathedral Ceilings, Walk-In Closet(s)
- HOA Fee
- $118
- Property Description
- A-Frame
- Flooring
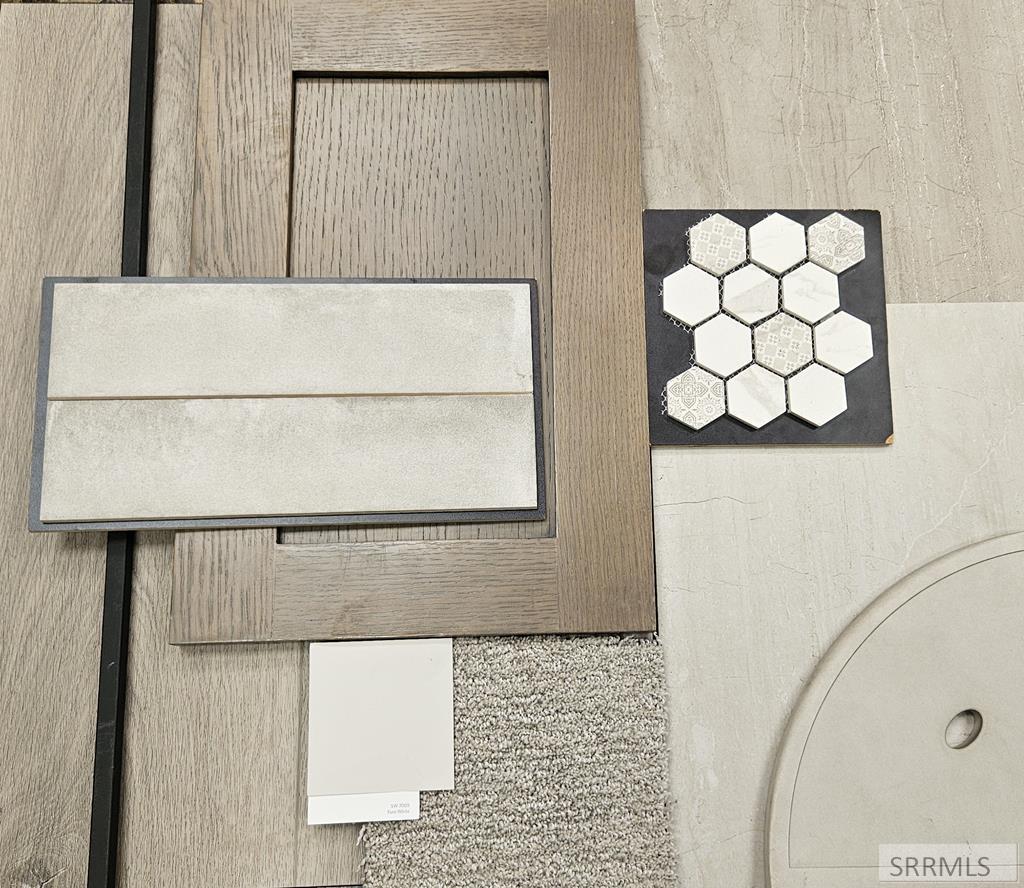
- Vinyl, Carpet, Tile
- Appliances
- Dishwasher, Disposal, Microwave, Vented Exhaust Fan, Gas Range, LP Gas Water Heater
- Heating
- Natural Gas
- Air Conditioning
- See Remarks
- Levels
- One
- Roof
- Asphalt
- Foundation
- Concrete Perimeter
- Parking Features
- 3 Car, Tandem, Garage Door Opener, Paved
- Garage
- 3 Car, Tandem, Garage Door Opener, Paved
- Garage Spaces
- 3
- Elementary School
- Sunrise Elementary-1-2 60EL
- Middle School
- Donald J Hobbs Middle School
- High School
- Shelley 60HS
Mortgage Calculator
Listing courtesy of Fall Creek Homes.