2392 W 97 S, Idaho Falls, ID 83402
- $2,125,000
- 5
- BD
- 6
- BA
- 7,428
- SqFt




- List Price
- $2,125,000
- Status
- ACTIVE
- Price Change
- ▼ $100,000 1786322053
- MLS#
- 2185756
- Subtype
- Residential
- Style
- Ranch
- Year Built
- 2025
- Bedrooms
- 5
- Bathrooms
- 6
- Full Baths
- 5
- Half Baths
- 1
- Living Area
- 7,428
- Lot Size
- 919,987
- Price Per Sqft
- $286
- Acres
- 21.12
Property Description
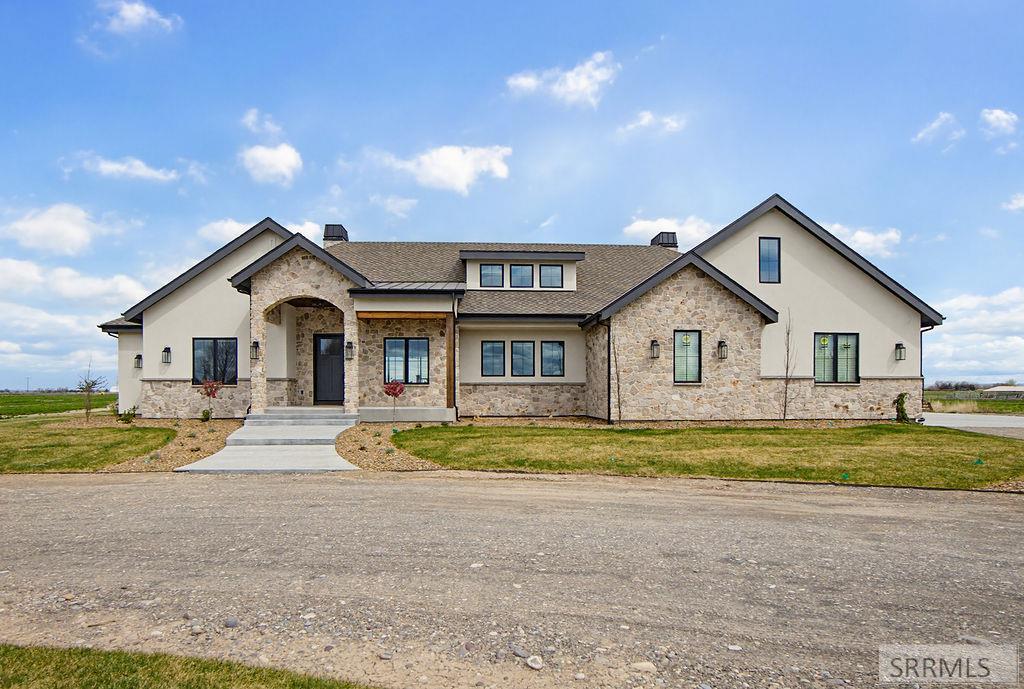
New 2025 custom build by HAPCO Construction, set against eastern Idaho farmland with incredible snow-capped mountain views. At 7,428 square feet across three thoughtfully designed levels, this 5-bedroom, 5.5-bath estate blends modern craftsmanship with country quiet — hickory hardwoods, generous natural light, and an open great room that flows to a chef's kitchen anchored by double ovens and a full butler's pantry. The main level was designed for the rhythm of daily life: a private primary suite tucked away from the rest of the home, a front music and sitting room for quiet mornings, and a dedicated office. Downstairs, the home opens up for everyone else — four more bedrooms and three full baths (one en-suite), a fitness room, cold storage, a secure armory, and a massive sunken multipurpose room off the living area where movie nights, game days, and long Saturdays will host. Up in the loft, two more living spaces and a full bath give teens, guests, or a hobby a whole floor of their own. Outside, the covered back patio — vaulted tongue-and-groove ceiling, built-in heaters, sunset views — extends living outdoors year-round. Two ways to make this home yours: 10 acres + home or 21 acres + an additional building right + home
/u.realgeeks.media/two701/Two70_Signs.png)
Additional Information
- Interior Features
- Den/Library/Office, Formal Dining, Loft, Family Room Main Level, Master Downstairs, Primary Bathroom, Mud Room, Den/Library/Office, Pantry, Storage, Ceiling Fans, Central Vacuum, Vaulted/Cathedral Ceilings, Walk-In Closet(s), Central Vacuum
- Taxes
- $3,816
- Property Description
- Ranch
- Flooring
- Carpet, Hardwood, Tile
- Appliances
- Dishwasher, Double Oven, Microwave, Electric Range, Refrigerator, Water Softener Owned
- Heating
- Propane, Forced Air, Heat Pump, Radiant
- Air Conditioning
- Central Air
- Levels
- One and One Half
- Roof
- Asphalt
- Foundation
- Concrete Perimeter
- Parking Features
- 4 Car, Attached, Garage Door Opener, RV Carport, Rv/Boat Parking, Circular Driveway, Paved, Gravel
- Garage
- 4 Car, Attached, Garage Door Opener, RV Carport, Rv/Boat Parking, Circular Driveway, Paved, Gravel
- Garage Spaces
- 4
- Elementary School
- Sunrise Elementary-1-2 60EL
- Middle School
- Shelley/hobbs 60JH
- High School
- Shelley 60HS
- View
- Mountain(s)
Mortgage Calculator
Listing courtesy of Real Broker LLC.