3801 Whispering Pine Dr, Island Park, ID 83429
- $1,480,000
- 7
- BD
- 3
- BA
- 4,680
- SqFt






- List Price
- $1,480,000
- Status
- ACTIVE
- Price Change
- ▼ $115,000 1781560617
- MLS#
- 2185366
- Subtype
- Residential
- Style
- Ranch
- Year Built
- 2012
- Bedrooms
- 7
- Bathrooms
- 3
- Full Baths
- 3
- Living Area
- 4,680
- Lot Size
- 69,260
- Price Per Sqft
- $316
- Acres
- 1.59
- Subdivision
- Whispering Pine Ranch-Fre
Property Description
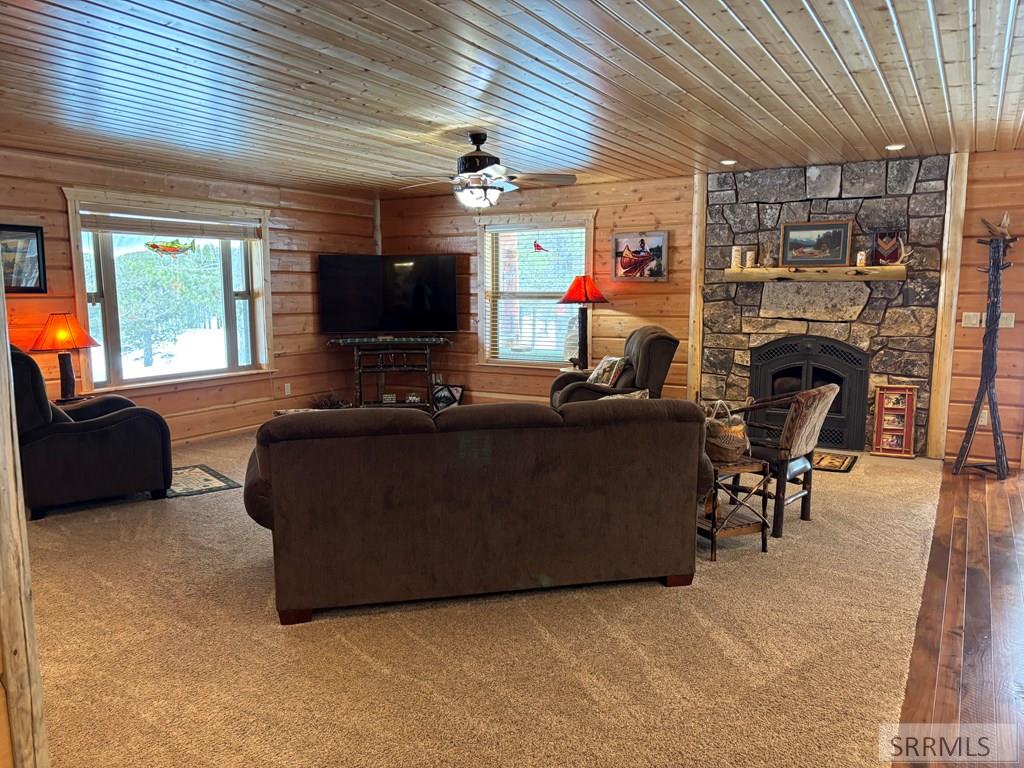
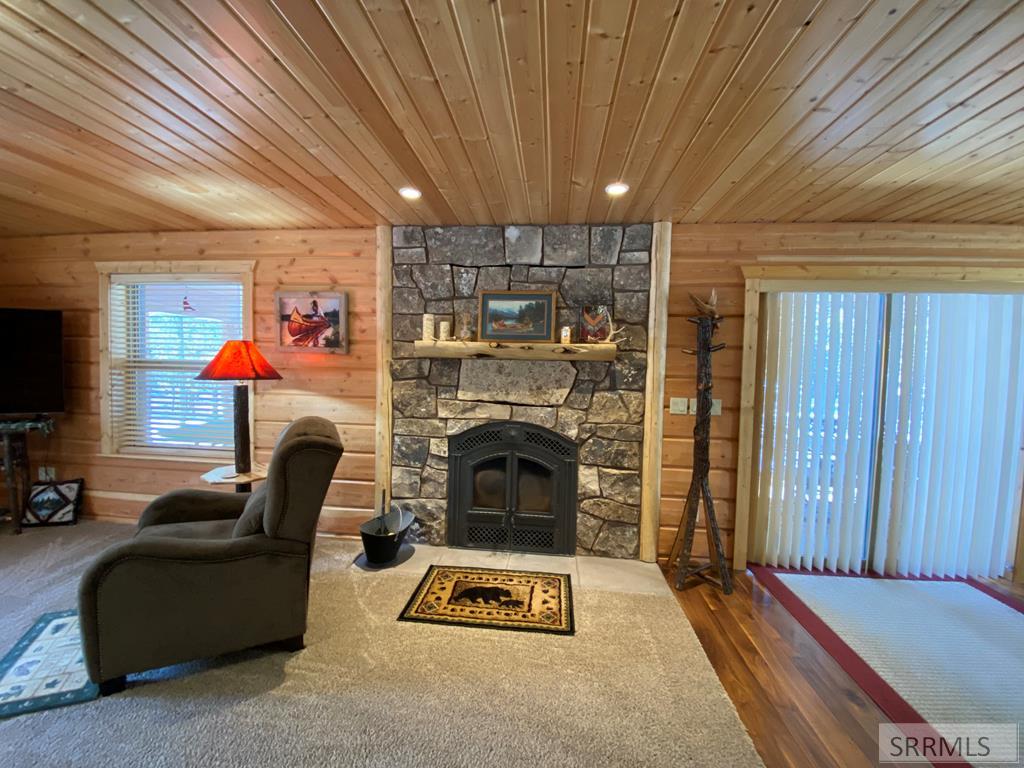
YOU MUST SEE ! This amazing home has room for any large gathering. There is a wood fireplace for warmth and ambience. So much pride in the craftsmanship and construction. All natural finished floors and 16 inch walls with blown in insulation for warmth in winter and cool in summer, the floor is walnut slab and the walls a beautiful Pine. The downstairs is completed this year with a game room, 3 bedrooms 1 full bath, living room, custom slab bar with custom built sink and faucet and LVP flooring. So much space, all bedrooms are furnished with custom log beds. Bathrooms have tile flooring and master bath has a custom tile shower. Carpet in bedrooms and living room, with LVP flooring downstairs. All interior doors are solid wood. Outside the home has a large covered deck wrapping around 2 sides. The lot has beautiful mature trees providing privacy, there is RV parking with a pull through drive. There is a 10' concrete patio, grassy area and firepit. The detached shop is 40x40 with (2) 12x12 doors. This is situated on a beautiful corner lot with privacy in a low traffic area. Homeowner only pays road fees. The Mccrea boat launch is just up road you can be on water in 5 minutes. West Yellowstone is only 30 minutes away. Take off from your front door on ATVs or snowmobiles.
/u.realgeeks.media/two701/Two70_Signs.png)
Additional Information
- Interior Features
- Game Room, Master Downstairs, Primary Bathroom, Pantry, Ceiling Fans
- Taxes
- $3,301
- Property Description
- Ranch
- Flooring
- Carpet, Hardwood, New Floor Covering, Tile
- Appliances
- Dishwasher, Microwave, Exhaust Fan, Gas Range, Refrigerator, LP Gas Water Heater
- Heating
- Electric, Propane
- Air Conditioning
- None
- Levels
- Two
- Roof
- Metal
- Foundation
- Concrete Perimeter
- Parking Features
- Detached, Workshop in Garage, Garage Door Opener, Rv/Boat Parking, Dirt Driveway, Gravel
- Garage
- Detached, Workshop in Garage, Garage Door Opener, Rv/Boat Parking, Dirt Driveway, Gravel
- Elementary School
- Ashton A215EL
- Middle School
- North Fremont A215JH
- High School
- North Fremont A215HS
Mortgage Calculator
Listing courtesy of Outback Real Estate, LLC.