571 Partridge Ln, Rexburg, ID 83440
- $1,290,000
- 7
- BD
- 5
- BA
- 5,600
- SqFt






- List Price
- $1,290,000
- Status
- ACTIVE
- Price Change
- ▼ $109,000 1781035776
- MLS#
- 2185174
- Subtype
- Residential
- Style
- Other
- Year Built
- 2025
- Bedrooms
- 7
- Bathrooms
- 5
- Full Baths
- 5
- Living Area
- 5,600
- Lot Size
- 43,560
- Price Per Sqft
- $230
- Acres
- 1
- Subdivision
- Quail Hollow-Mad
Property Description
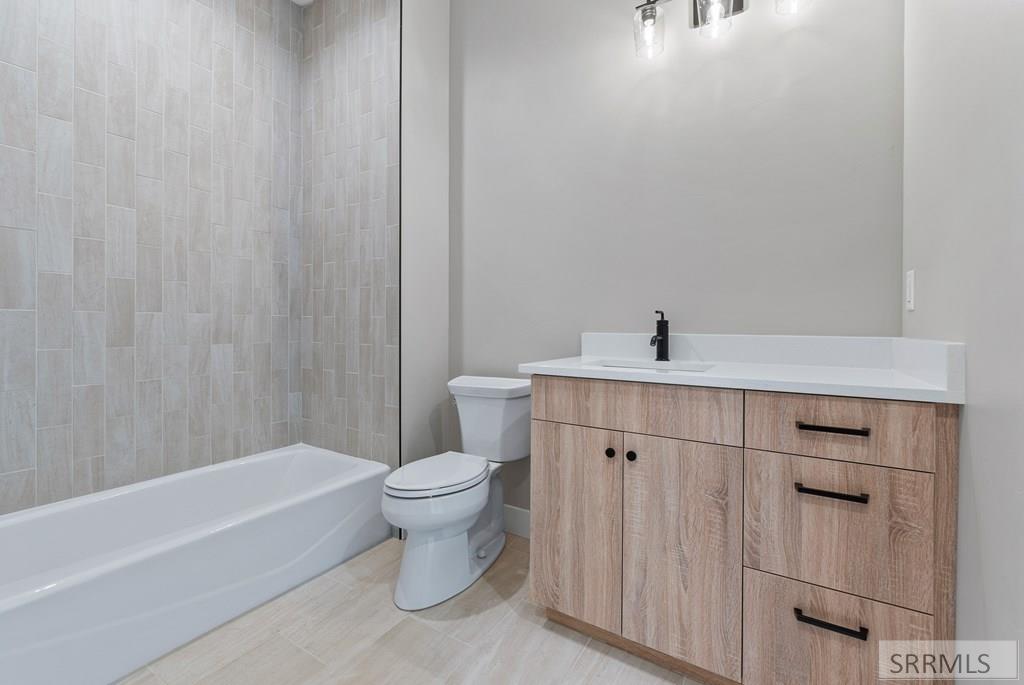
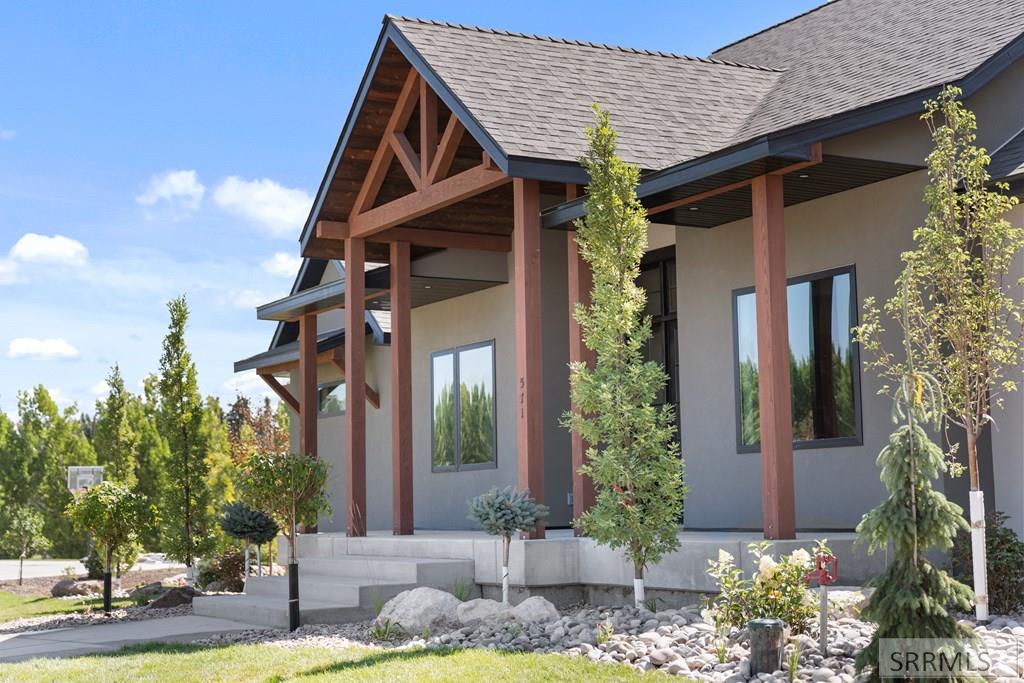
Set on a full acre with a circular drive and beautifully finished grounds, this newly completed home makes a quiet statement of quality the moment you arrive. A covered entry leads inside to tall ceilings, clean lines, and walls of glass that pull the outdoors in and give the living spaces a sense of calm and scale. The heart of the home is the kitchen, designed for real use and real gatherings, featuring Viking appliances, a generous island, and an exceptional butler pantry tucked just beyond in a true galley layout with storage that feels both thoughtful and rare. The primary suite lives as its own retreat, offering privacy, a spa inspired bath with striking tile work, and a walk in closet that balances beauty with function. The lower level is more than an afterthought, with a private guest apartment and separate entrance, expansive recreation space, a dedicated theater room, and two oversized cold storage rooms that add everyday practicality. Outside, terraced landscaping, lawn, and mature plantings create a setting that already feels established. Every space has been carefully considered, resulting in a home that feels refined, comfortable, and built for a lifetime of living.
/u.realgeeks.media/two701/Two70_Signs.png)
Additional Information
- Interior Features
- Additional Living Quarters, Formal Dining, Game Room, Family Room Main Level, Master Downstairs, Primary Bathroom, Mud Room, Home Theater, Ceiling Fans, Newly Painted, Vaulted/Cathedral Ceilings, Walk-In Closet(s)
- Taxes
- $745
- Property Description
- Other
- Flooring
- Vinyl, New Floor Covering, Tile
- Appliances
- Dishwasher, Double Oven, Freezer, Disposal, Microwave, Vented Exhaust Fan, Gas Range, Refrigerator, LP Gas Water Heater
- Heating
- Natural Gas, Forced Air
- Air Conditioning
- Central Air
- Levels
- One
- Roof
- Asphalt
- Foundation
- Concrete Perimeter
- Parking Features
- 3 Car, Attached, Garage Door Opener, Asphalt, Circular Driveway
- Garage
- 3 Car, Attached, Garage Door Opener, Asphalt, Circular Driveway
- Garage Spaces
- 3
- Elementary School
- Adams 321EL
- Middle School
- Madison 321JH
- High School
- Madison 321HS
Mortgage Calculator
Listing courtesy of Real Estate Two70.