1660 Shadow Loop S, Ashton, ID 83420
- $1,900,000
- 4
- BD
- 5
- BA
- 3,706
- SqFt




- List Price
- $1,900,000
- Status
- ACTIVE
- MLS#
- 2185132
- Subtype
- Residential
- Style
- Traditional
- Year Built
- 2026
- Bedrooms
- 4
- Bathrooms
- 5
- Full Baths
- 4
- Half Baths
- 1
- Living Area
- 3,706
- Lot Size
- 156,816
- Price Per Sqft
- $512
- Acres
- 3.60
- Subdivision
- Shadow Ridge @ Stephens Ranch-Fre
Property Description
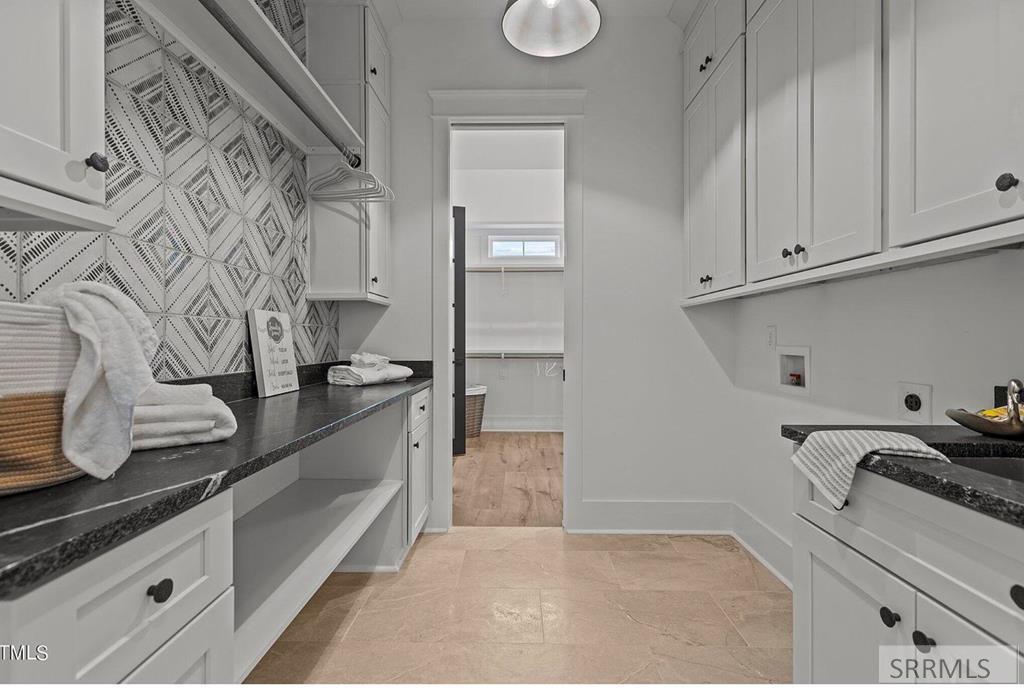
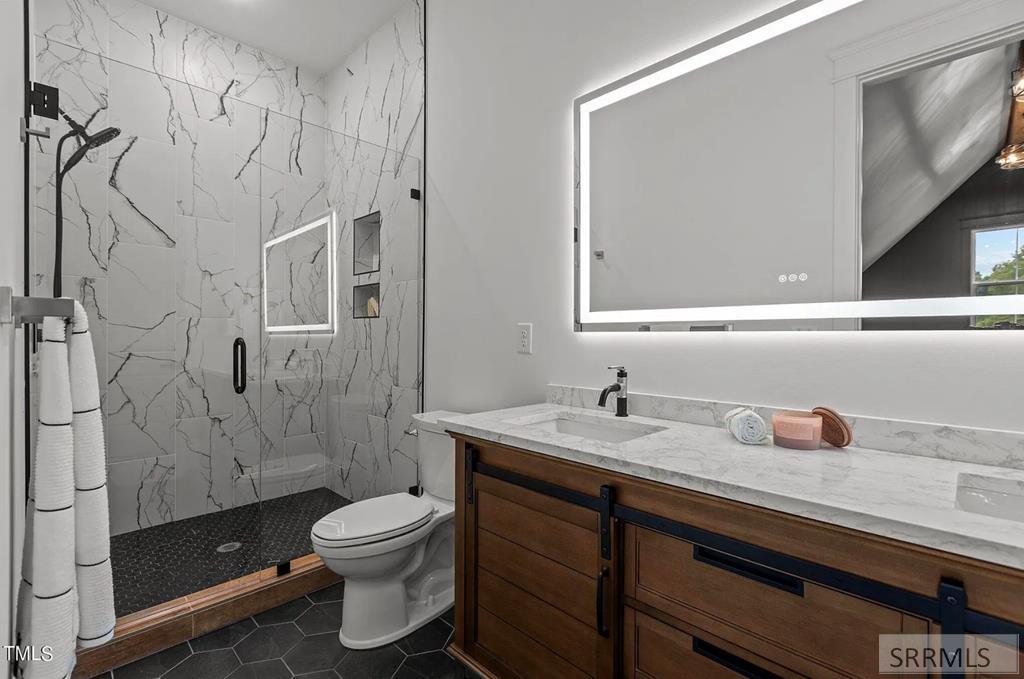
Luxury new construction mountain home on 3.6 creekfront acres in the private gated community of Shadow Ridge. This estate features upper-story Teton views and exquisite craftsmanship, including 8-ft solid wood doors, custom trim, and crown molding and lifetime warranty Mowhawk wood floor throughout the entire home. The grand foyer, dining, and great rooms boast 14-ft ceilings, while the rest of the home offers 10-ft ceilings. The gourmet kitchen is a chef's dream with quartzite counters, ceiling-height cabinetry, and premium appliances. The private master suite is a sanctuary featuring wood beams, tongue-and-groove ceilings, and a spa-like wet room with a freestanding tub, double shower heads, double rain shower heads and a featured tile wall. Three additional bedroom suites ensure guest comfort, while the upstairs vaulted bonus room includes a custom wet bar. Enjoy year-round outdoor living on the screened Trex porch featuring an outdoor fireplace and ceiling-mounted heaters. Completing the home is an insulated 3-car garage with a dedicated mini-split heater to store all your recreation vehicles. Proposed finishes are included in photos and are subject to change.
/u.realgeeks.media/two701/Two70_Signs.png)
Additional Information
- Interior Features
- Attic, Breakfast Area, Den/Library/Office, Formal Dining, Family Room Main Level, Master Downstairs, Primary Bathroom, Mud Room, Den/Library/Office, Pantry, Ceiling Fans, Newly Painted, Vaulted/Cathedral Ceilings, Walk-In Closet(s), Bar-Wet
- Exterior Features
- Lighting
- Taxes
- $998
- HOA Fee
- $998
- Property Description
- Traditional
- Flooring
- Carpet, Hardwood, New Floor Covering, Tile, Other
- Appliances
- Dishwasher, Microwave, Built-In Range, Gas Range, Refrigerator
- Heating
- Electric, Natural Gas, Mini Split
- Air Conditioning
- Central Air
- Levels
- Two
- Foundation
- Slab
- Parking Features
- 3 Car, Attached, Garage Door Opener
- Garage
- 3 Car, Attached, Garage Door Opener
- Garage Spaces
- 3
- Elementary School
- Ashton A215EL
- Middle School
- North Fremont A215JH
- High School
- North Fremont A215HS
- View
- Mountain(s), Valley, Water
Mortgage Calculator
Listing courtesy of Real Estate Two70.