318 Polo Dr, Rexburg, ID 83440
- $509,900
- 5
- BD
- 4
- BA
- 3,200
- SqFt




- List Price
- $509,900
- Status
- ACTIVE
- Price Change
- ▼ $10,000 1781591898
- MLS#
- 2185074
- Subtype
- Residential
- Style
- Traditional
- Year Built
- 2009
- Bedrooms
- 5
- Bathrooms
- 4
- Full Baths
- 3
- Half Baths
- 1
- Living Area
- 3,200
- Lot Size
- 9,147
- Price Per Sqft
- $159
- Acres
- 0.21
- Subdivision
- Henderson Subdivision-Mad
Property Description
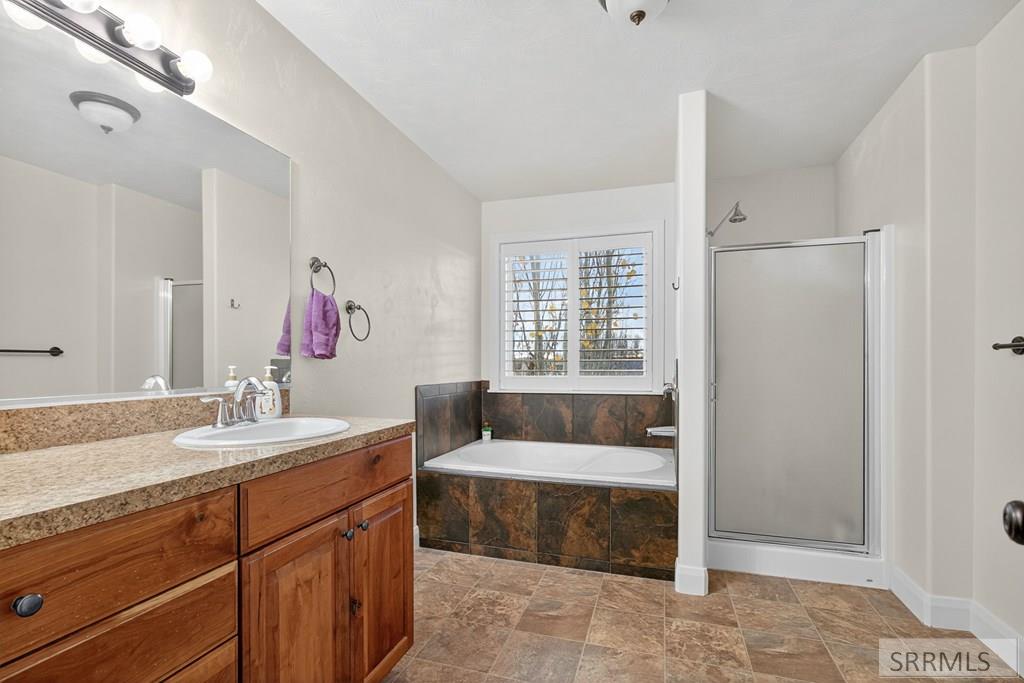
~~Price Improvement~~Assumable loan, contact agent for details. Tucked in one of Rexburg's most sought-after neighborhoods, this beautiful 5-bedroom, 3.5-bath home offers over 3,200 sq ft of thoughtful design and warm charm. New carpet was installed in the family room, stairs and upper landing. The main floor features an inviting family room with a gas fireplace, a bright kitchen with cherry cabinets and wood flooring, and a game area perfect for gathering with friends and family. Upstairs, you'll find four spacious bedrooms, including a relaxing primary suite with a walk-in closet, the primary bath offers a soaking tub, and separate shower. The finished basement expands your living space with a cozy theater room, additional bedroom, and full bath—perfect for guests or movie nights. Step outside to a fully fenced and landscaped yard featuring an open brick-paver patio, and fire pit—ideal for making memories outdoors. A 3-car garage provides plenty of room for vehicles and storage. The garage also is wired with a 220v/30A plug for to charge and electric car or power a camper. Solar panels have completely eliminated the electric bill! Comfort, efficiency, and community come together in this exceptional Rexburg home.
/u.realgeeks.media/two701/Two70_Signs.png)
Additional Information
- Interior Features
- Game Room, Family Room Main Level, Primary Bathroom, Pantry, Home Theater, Ceiling Fans, Walk-In Closet(s)
- Taxes
- $2,977
- Property Description
- Traditional
- Flooring
- Carpet, Hardwood, New Floor Covering
- Appliances
- Dishwasher, Microwave, Electric Range, Refrigerator
- Heating
- Natural Gas, Forced Air
- Air Conditioning
- Central Air
- Levels
- Two
- Roof
- Asphalt
- Foundation
- Concrete Perimeter
- Parking Features
- 3 Car, Attached, Garage Door Opener, RV Carport, Paved
- Garage
- 3 Car, Attached, Garage Door Opener, RV Carport, Paved
- Garage Spaces
- 3
- Elementary School
- Kennedy 321EL
- Middle School
- Madison 321JH
- High School
- Madison 321HS
Mortgage Calculator
Listing courtesy of Edge Real Estate.