3870 Coho Dr, Island Park, ID 83429
- $5,500,000
- 3
- BD
- 5
- BA
- 7,001
- SqFt




- List Price
- $5,500,000
- Status
- ACTIVE
- MLS#
- 2184545
- Subtype
- Residential
- Style
- Other
- Year Built
- 1997
- Bedrooms
- 3
- Bathrooms
- 5
- Full Baths
- 4
- Half Baths
- 1
- Living Area
- 7,001
- Lot Size
- 2,395,800
- Price Per Sqft
- $785
- Acres
- 55
- Subdivision
- The Woods-Fre
Property Description
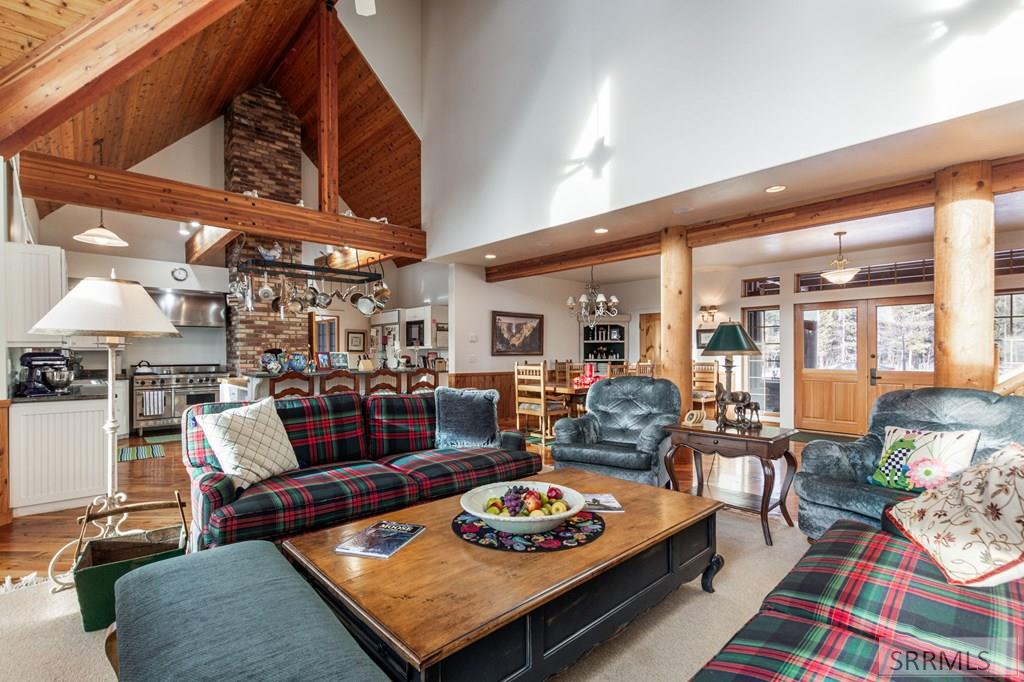
The 7,000 square foot residence was built in 1997 by the same craftsmen responsible for the iconic Henry's Fork Lodge and includes three bedrooms, four and one-half baths, massive exposed timber beams, three elevated walk-out patios, a wood-fired bread oven, and an attached two-car garage. A new boiler system provides in-floor radiant heat, and the home has been meticulously maintained and never used as a rental. Bordering the Buffalo River corridor and only about 445 yards from the river, with Box Canyon of the Henry's Fork and Island Park Reservoir five miles away, this property sits in the center of one of North America's most recognized trout fishing regions. Located in Idaho's trophy big game Unit 61, the surrounding landscape supports exceptional elk, mule deer, and whitetail hunting within the Greater Yellowstone ecosystem, with outstanding resident wildlife viewing. Set near the center of an exceptionally rare 55 contiguous acres in Island Park, the property offers privacy, year-round access, and direct proximity to over 900 miles of groomed snowmobile trails, extensive UTV routes, and the vast public lands of the Caribou-Targhee National Forest. This is truly a legacy property, as owning acreage of this size in Island Park is a once-in-a-generation opportunity.
/u.realgeeks.media/two701/Two70_Signs.png)
Additional Information
- Interior Features
- Attic, Breakfast Area, Den/Library/Office, Formal Dining, Game Room, Loft, Family Room Main Level, Master Downstairs, Primary Bathroom, Mud Room, Den/Library/Office, Pantry, Ceiling Fans, Vaulted/Cathedral Ceilings, Walk-In Closet(s)
- Taxes
- $6,618
- Property Description
- Other
- Flooring
- Carpet, Heated, Hardwood, Tile
- Appliances
- Dishwasher, Gas Range, Refrigerator, Water Filter, LP Gas Water Heater, Water Softener Owned
- Heating
- Electric, Propane, Radiant, Zoned
- Air Conditioning
- None
- Levels
- Three Or More
- Roof
- Metal
- Foundation
- Concrete Perimeter
- Parking Features
- 2 Car, Attached, Asphalt
- Garage
- 2 Car, Attached, Asphalt
- Garage Spaces
- 2
- Elementary School
- Ashton A215EL
- Middle School
- North Fremont A215JH
- High School
- North Fremont A215HS
- View
- Mountain(s)
How much is my home worth?
...get instant property value now!
Mortgage Calculator
Listing courtesy of Fay Ranches.