595 N Murdock Ln, Idaho Falls, ID 83402
- $560,000
- 4
- BD
- 3
- BA
- 3,168
- SqFt




- List Price
- $560,000
- Status
- ACTIVE
- Price Change
- ▼ $20,000 1786140873
- MLS#
- 2182401
- Subtype
- Residential
- Style
- Ranch
- Year Built
- 1978
- Bedrooms
- 4
- Bathrooms
- 3
- Full Baths
- 3
- Living Area
- 3,168
- Lot Size
- 88,426
- Price Per Sqft
- $176
- Acres
- 2.03
- Subdivision
- Canyon Creek Estates-Bon
Property Description
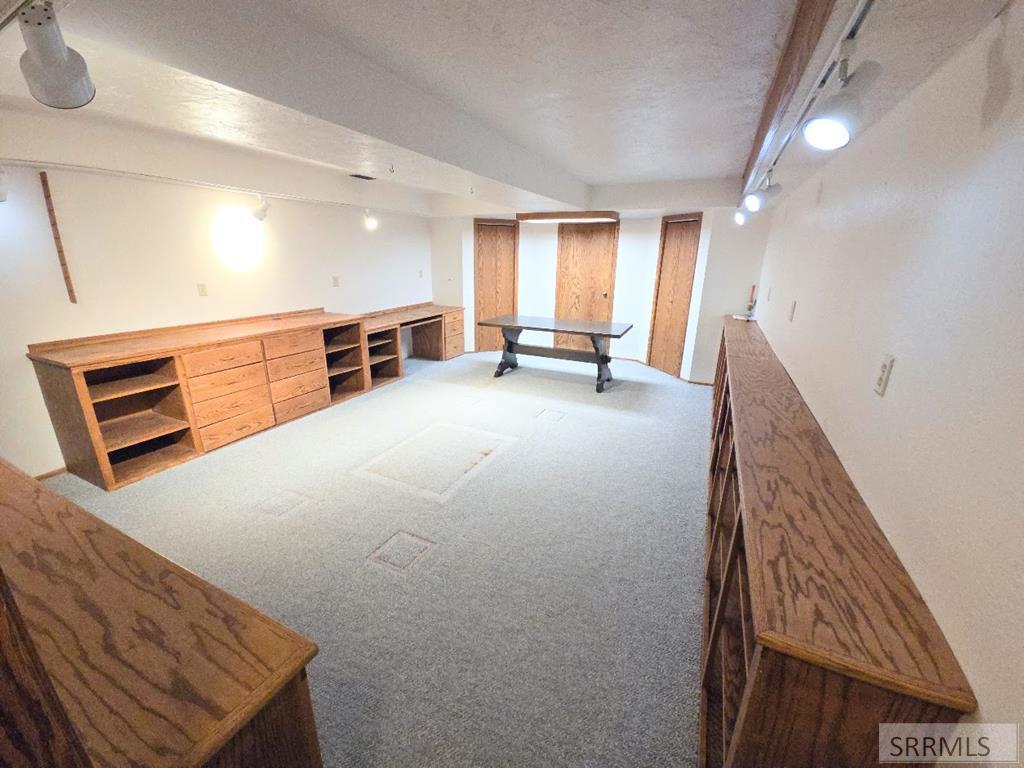
HOME WITH 2 ACRES & A HEATED SHOP located in CANYON CREEK ESTATES!! This cozy, wooded oasis is just West of Idaho Falls. The house boasts over 3000 sq ft of living space with 2 kitchens, & a walk-out basement! There are 3 bathrooms & 4 bedrooms. The 4th bedroom is located in the basement & has an attached bathroom with a new shower! Enjoy 2 fireplaces & lots of custom woodwork throughout this comfy, rustic home. The basement kitchen opens out to a multi level deck with a FANTASTIC VIEW of the property! New finishes on the exterior include a NEW ROOF, NEW SIDING, paint & revamped MULTI-LEVEL DECKS! Relax in the back & enjoy the view! The shop is a crafters DREAM! Featuring a sawdust collection system for optimal woodworking. PLUS there is a stall with an overhead door for vehicles & the rest has been set up as a woodworking shop with some hard-wall spaces. Insulated, powered & heated with a pellet stove for YEAR-ROUND use! Zoned for livestock & water rights are provided through New Sweden Irrigation District! Seller is also installing a brand new septic system! This is perfect for the hobby farmer in you!
/u.realgeeks.media/two701/Two70_Signs.png)
Additional Information
- Interior Features
- Second Kitchen, Breakfast Area, Den/Library/Office, Formal Dining, Master Downstairs, Primary Bathroom, Den/Library/Office, Pantry, Storage, Workshop
- Taxes
- $1,277
- Property Description
- Ranch
- Flooring
- Carpet, Hardwood, Tile, Other
- Appliances
- Electric Range, Refrigerator, Electric Water Heater
- Heating
- Electric, Forced Air
- Air Conditioning
- None
- Levels
- One
- Roof
- Asphalt
- Foundation
- Concrete Perimeter
- Parking Features
- 2 Car, 3 Car, 4 Car, Attached, Detached, Workshop in Garage, Garage Door Opener, Asphalt, Paved
- Garage
- 2 Car, 3 Car, 4 Car, Attached, Detached, Workshop in Garage, Garage Door Opener, Asphalt, Paved
- Garage Spaces
- 9
- Elementary School
- Westside 91EL
- Middle School
- Eagle Rock 91JH
- High School
- Skyline 91HS
- View
- Valley
Mortgage Calculator
Listing courtesy of Assist 2 Sell The Realty Team.