6767 S 46th E, Idaho Falls, ID 83406
- $1,695,000
- 5
- BD
- 7
- BA
- 11,197
- SqFt




- List Price
- $1,695,000
- Status
- ACTIVE
- MLS#
- 2182043
- Subtype
- Residential
- Style
- Traditional
- Year Built
- 2007
- Bedrooms
- 5
- Bathrooms
- 7
- Full Baths
- 6
- Half Baths
- 1
- Living Area
- 11,197
- Lot Size
- 107,157
- Price Per Sqft
- $151
- Acres
- 2.46
- Subdivision
- Polo Club Estates-Bon
Property Description
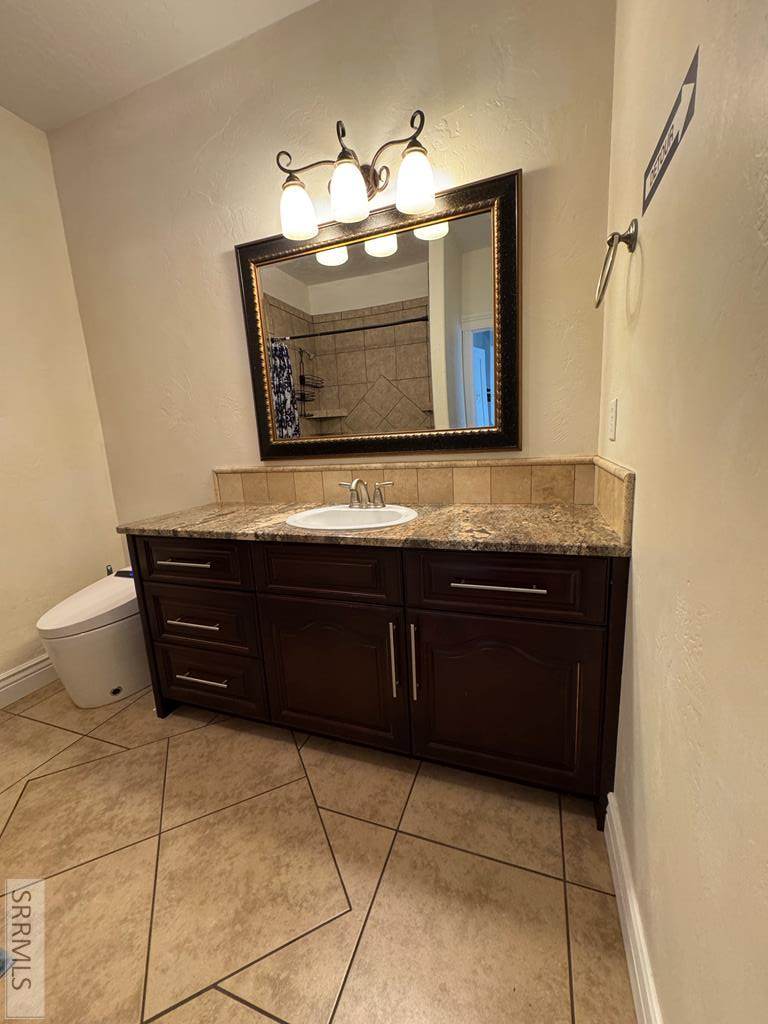
Unbelievably spacious custom home offering 11,075 square feet of living space on 2.46 acres in the highly desirable Eastside Foothills of Idaho Falls, showcasing breathtaking city lights and unforgettable sunset views. Built in 2007, this property delivers exceptional value with an outstanding price per square foot .The home features 5 oversized bedrooms and 7 bathrooms, two offices, multiple family rooms, theater room, workout/exercise room and so much more. Thoughtfully designed for both comfortable living and large-scale entertaining. A standout feature is the private mother-in-law suite with its own separate entrance, complete with a full kitchen, bedroom, bathroom, and laundry — ideal for extended family, guests, or multi-generational living. The four-car garage provides ample storage, and the 2.46-acre lot offers abundant room to add a shop or additional outbuildings while maintaining privacy and open space. A rare opportunity to own a home of this size, setting, and functionality in one of Idaho Falls' most sought-after locations.
/u.realgeeks.media/two701/Two70_Signs.png)
Additional Information
- Interior Features
- Second Kitchen, Additional Living Quarters, In-Law Arrangement, Breakfast Area, Den/Library/Office, Formal Dining, Game Room, Family Room Main Level, Master Downstairs, Primary Bathroom, Den/Library/Office, Pantry, Home Theater, Ceiling Fans, Newly Painted, Vaulted/Cathedral Ceilings, Walk-In Closet(s)
- Taxes
- $7,644
- HOA Fee
- $125
- Property Description
- Traditional
- Flooring
- Hardwood, Tile
- Appliances
- Dishwasher, Microwave, Gas Range, Refrigerator, LP Gas Water Heater, Water Softener Owned
- Heating
- Natural Gas, Forced Air
- Air Conditioning
- Central Air
- Levels
- Two
- Roof
- Asphalt
- Foundation
- Concrete Perimeter
- Parking Features
- 4 Car, Garage Door Opener, Rv/Boat Parking, Circular Driveway, Paved
- Garage
- 4 Car, Garage Door Opener, Rv/Boat Parking, Circular Driveway, Paved
- Garage Spaces
- 4
- Elementary School
- Woodland Hills
- Middle School
- Sandcreek 93JH
- High School
- Hillcrest 93HS
- View
- Valley
Mortgage Calculator
Listing courtesy of Keller Williams Realty East Idaho.