4070 Southgate, Island Park, ID 83429
- $1,150,000
- 3
- BD
- 2
- BA
- 2,928
- SqFt










- List Price
- $1,150,000
- Status
- PENDING
- Price Change
- ▼ $145,000 1781569643
- MLS#
- 2177010
- Subtype
- Residential
- Style
- Log
- Year Built
- 2003
- Bedrooms
- 3
- Bathrooms
- 2
- Full Baths
- 2
- Living Area
- 2,928
- Lot Size
- 84,942
- Price Per Sqft
- $392
- Acres
- 1.95
- Subdivision
- Stonegate-Fre
Property Description
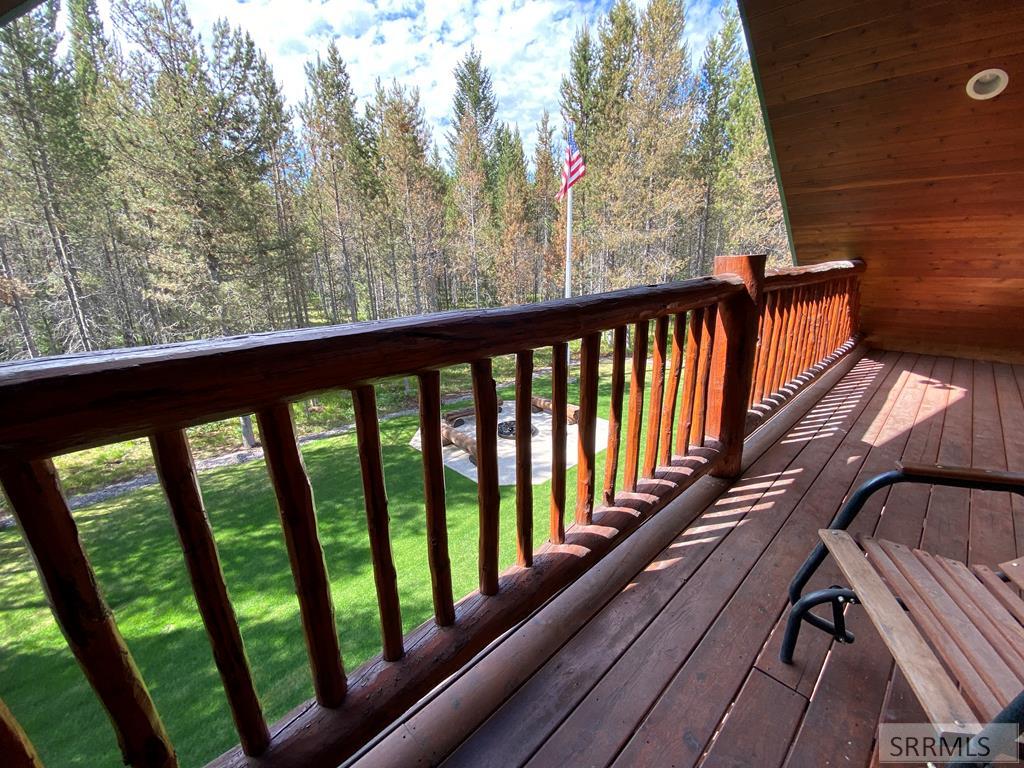
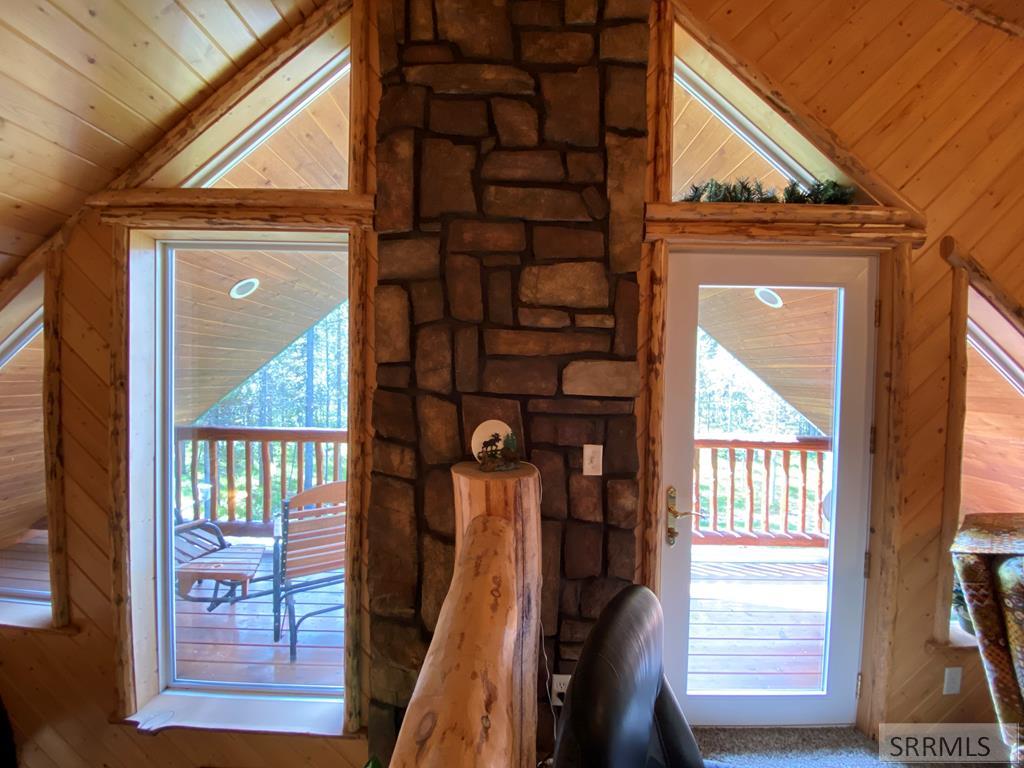
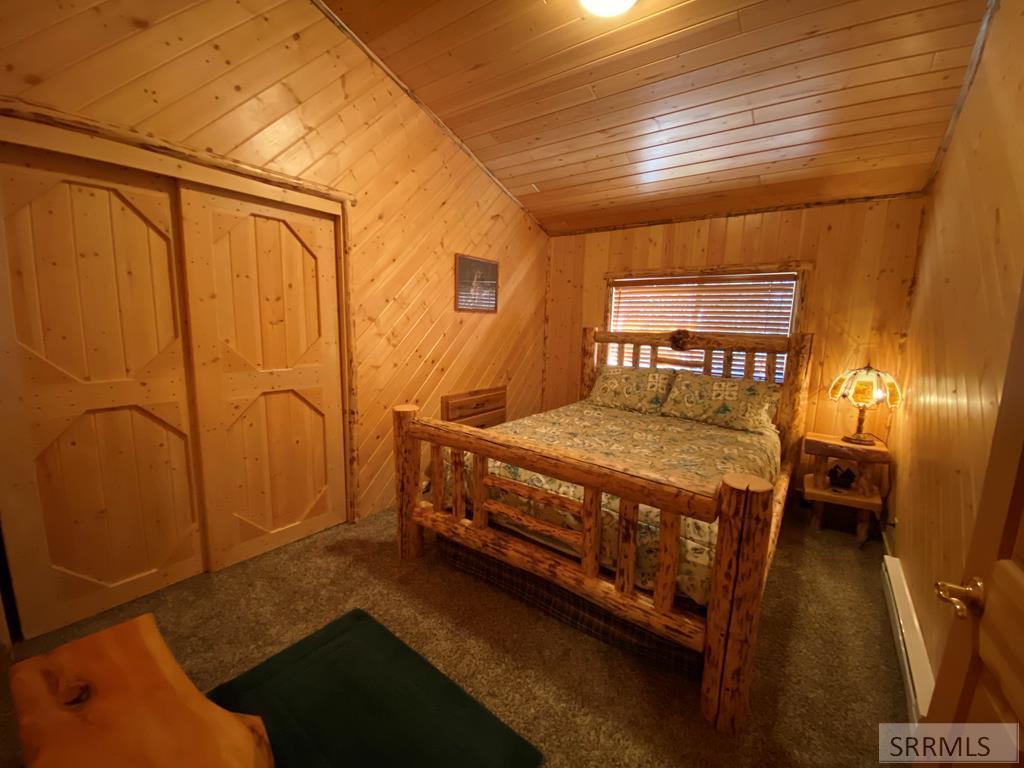
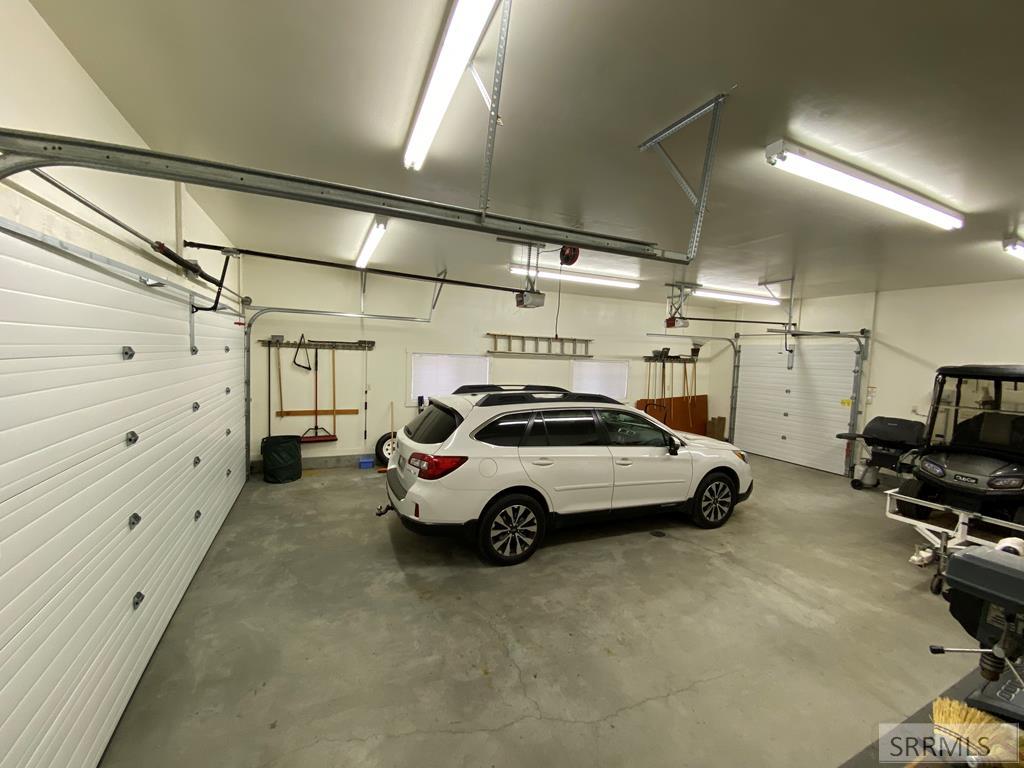
Stonegate - TURN KEY -This place is meticulous! Year round living at its best in Island Park. It is located on a quiet corner. EXTRA LOT INCLUDED totaling 1.95 acres. 3 bedrooms plus a loft in the main cabin. There is room for 2 bedrooms and a bathroom (936 sq ft) above the 1224 sq. ft. shop. You can turn it into a bunkhouse for more sleeping room. Beveled tongue and groove throughout the home. Solid wood interior doors. Great detail taken with wood finish work and animal carvings in the tile below the kitchen bar counter. Rough Oak kitchen cabinets that have sliding drawers. Tile floors. Kitchen has new appliances. Corian kitchen countertops. Washer and dryer are new. Custom log animal carvings add a nice touch. Has built in drawers in every bedroom. Has surround sound. Cabin is wired with a generator when needed. Asphalt driveway allows for clean floors in your home. Has a sprinkler system. Sewer, water and power hook ups for an RV. Recently stained. Upper sq ft in grid is the sq ft of cabin and above the shop. Exterior metal doors are painted with Glasurite. Furniture is included. Newly sealed asphalt this week. This is definitely a must see! Call the listing agent! I can be at the property in minutes.
/u.realgeeks.media/two701/Two70_Signs.png)
Additional Information
- Interior Features
- Loft, Master Downstairs, Primary Bathroom, Mud Room, Ceiling Fans, Vaulted/Cathedral Ceilings
- Taxes
- $4,585
- HOA Fee
- $600
- Property Description
- Log
- Flooring
- Tile
- Appliances
- Dishwasher, Dryer, Disposal, Microwave, Electric Range, Refrigerator, Washer, Electric Water Heater
- Heating
- Electric, Propane, Baseboard
- Air Conditioning
- None
- Levels
- Two
- Roof
- Metal
- Foundation
- Concrete Perimeter
- Parking Features
- Attached, Detached, Workshop in Garage, Garage Door Opener, Rv/Boat Parking, Asphalt
- Garage
- Attached, Detached, Workshop in Garage, Garage Door Opener, Rv/Boat Parking, Asphalt
- Garage Spaces
- 5
- Elementary School
- Ashton A215EL
- Middle School
- North Fremont A215JH
- High School
- North Fremont A215HS
How much is my home worth?
...get instant property value now!
Mortgage Calculator
Listing courtesy of Outback Real Estate, LLC.